405 Springdale Greendell Rd, Fredon Twp., NJ 07860
- 4 beds |
- 2 baths |
- 2,760 sqft
 Single-Family Home
  Built in 1952
  12.76acre lot
 2 car garage
  $289/sqft
  Listed 10 days ago
Property Description
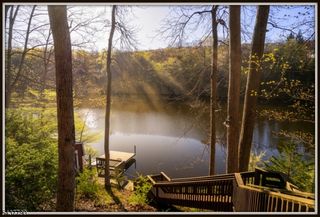
HIGHEST AND BEST OFFERS DUE SUNDAY 8/9 5PM. Rare 12+ acre retreat offers a combination of privacy, functionality and versatility, surrounded by nature. Tucked away from the road and surrounded completely by woods, the property spans 2 distinct lots and includes an active Woodland Management Plan providing valuable tax benefits. The 2,700 sq ft custom home features soaring ceilings, hardwood floors, natural light, updated baths, freshly painted in/exterior, wood-burning fireplace, and 2 pellet stoves for added warmth and charm. A 1st-floor master bedroom with full bath, large closet, deck and separate entrance offers flexibility for guests or a private suite. Relax outdoors in the in-ground saltwater pool or saltwater hot tub. From the kitchen you can hear the koi pond waterfall on the expanded patio, which offers plenty of space for entertaining. Homesteaders will enjoy the 40x50 fenced garden and chicken coop. A pool shed and attached 2-car garage with loft provides additional storage, while the oversized barn features 2 horse stalls and a heated/air-conditioned bonus office/studio, ideal for an additional office, creative studio, hobby space, contractor workspace, or other flexible uses. With plentiful parking, generator, extensive storage, easy access to Routes 80, 206 and 15, the property offers incredible flexibility. Ideal for contractors needing room for vehicles and equipment, hobby car collectors, animal lovers or anyone seeking space and privacy.
- Listing Status:
- Active
- Date Added:
- August 1, 2026
- Data Last Updated:
- August 8, 2026 at 10:40PM
- Listing Office:
- KELLER WILLIAMS PROSPERITY REALTY : 973-696-0077
- MLS ID:
- 4043641
- General: WoodBarn/StableDeckDog RunHorse FacilitiesHot TubOpen Porch(es)
- Style: Custom Home
- Pool: In-Ground Pool
- Roofing: Asphalt Shingle
- County: Sussex
- Driveway: Additional Parking
- Zoning: 2807-01202-0000-00001-0002-
- Utilities: ElectricGas-Propane
- Water: Well
- Sewer: Septic
- Exclusions: Washer and DryerRefrigerator and Freezer in the garage.
This listing courtesy of KELLER WILLIAMS PROSPERITY REALTY
Monthly Payment
- Principal & Interest $
- Property Taxes $
- Home Insurance $
- VA Funding Fee $