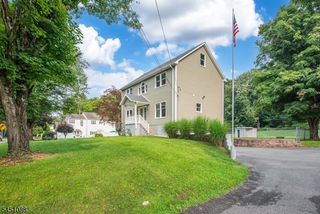
118 Ridge Rd, Hampton Twp., NJ 07860
- 4 beds |
- 2 baths |
- 2,312 sqft
 Single-Family Home
  Built in 1971
  1.89acre lot
 2 car garage
  $281/sqft
  Listed 3 months ago
Property Description
If you value your privacy, visit this Contemporary completely shielded from the road with breathtaking views overlooking 225' of Paulkinskill Lakefront. A wall of glass opens to soaring ceilings offering a dramatic 2,312' open floor plan, an ideal setting for those inspired by natures beauty, warmed by natural Knotty PIne Paneling, exposed beams, & glowing hardwood floors. Sit on the wrap around deck overlooking the lake and enjoy the view, the Paulinskill River a tributary to the Delaware, was dammed forming the crystal clear Paulinskill lake. A world of fun awaits you here, take a spin in your motorboat moored at your dock, or catch TROUT from your dock. Everyday here feels like a vacation. With 2 levels of bedrooms for privacy this home is large enough for guests and intimate enough for quiet evenings at home. Wake up to beautiful sunrises streaming through the wall of windows in the first floor Primary Suite. Unwind in the hot tub under the stars. Gather in the evenings around the fireplace and watch the spectacular sunsets light up the sky. The serenity of total privacy makes every day here feel like a vacation.With the 27 mile Paulinskill Rail Trail, lifeguarded beaches, tennis & pickleball, there is plenty to do. In winter enjoy the Ski slopes in Vernon. NEW 3 BEDROOM SEPTIC was just installed information upon request.
- Listing Status:
- Active
- Date Added:
- June 13, 2026
- Data Last Updated:
- September 23, 2026 at 6:40AM
- Listing Office:
- RE/MAX HERITAGE PROPERTIES : 973-598-1700
- MLS ID:
- 4032806
- General: BrickVinyl SidingDeckDockHot TubStorage Shed
- Style: Contemporary
- Parking: Parking spaces: 6
- Roofing: Asphalt Shingle
- HOA Amenities: Boats - Gas Powered AllowedJogging/Biking PathLake PrivilegesPlaygroundTennis CourtsMaintenance-Common AreaSnow Removal660.0Annually
- County: Sussex
- Driveway: 1 Car WidthBlacktopDriveway-Shared
- Zoning: residential2810-02303-0000-00006-0000-
- Utilities: Electric
- Water: Public Water
- Sewer: Septic 3 Bedroom Town Verified
- Exclusions: lower level fireplace as is
This listing courtesy of RE/MAX HERITAGE PROPERTIES
Monthly Payment
- Principal & Interest $
- Property Taxes $
- Home Insurance $
- VA Funding Fee $