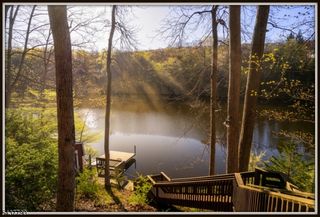
157 Halsey Rd, Hampton Twp., NJ 07860
- 3 beds |
- 3 baths |
- 2,488 sqft
 Single-Family Home
  Built in 2016
  —— sqft lot
  2 car garage
  $249/sqft
  Listed 1 month ago
Property Description
Modern Comfort Meets Country Charm! Welcome home to this beautiful 10-year-young Colonial, nestled in a peaceful country setting on nearly one acre of property. The heart of this thoughtfully designed and well-maintained home is the spacious family room with high ceilings, flowing effortlessly into the kitchen and sun-filled breakfast area. Slide open the glass doors to a spacious composite wood deck overlooking the expansive backyard, perfect for outdoor dining (gas line exists for a grill), a playground, and entertaining (electric connection exists for a hot tub). Also, on the main floor there is a full bath and a separate dining room with a French-styled door that could also be an office. The second floor offers a large primary suite with a full bath, double sinks, and a walk-in closet. There are also two more generous bedrooms, ample closet space, and a hall bath on the second floor. One of the home's special features is the walk-up third floor, where you'll find a spacious finished recreation room with an easily accessible walk-in storage attic. Practical features abound, including a dedicated laundry room (gas dryer hook up), pantry closet, central vacuum system, generator hookup, storage shed, oversized heated garage, and an extensive driveway where the school bus picks up right at the bottom. If you've been looking for newer construction, generous living space, and a little more breathing room in a beautiful country setting, this home is ready to welcome you!
- Listing Status:
- Active
- Date Added:
- August 13, 2026
- Data Last Updated:
- September 23, 2026 at 6:40AM
- Listing Office:
- WEICHERT REALTORS : 973-328-7800
- MLS ID:
- 4046489
- General: Vinyl SidingDeckMetal FenceOutbuilding(s)Storage ShedThermal Windows/Doors
- Style: Colonial
- Parking: Parking spaces: 8
- Roofing: Asphalt Shingle
- County: Sussex
- Driveway: 2 Car WidthBlacktop
- Utilities: ElectricGas-Natural
- Water: Well
- Sewer: Septic 3 Bedroom Town Verified
- Exclusions: Gas washer and dryer are negotiable.
This listing courtesy of WEICHERT REALTORS
Monthly Payment
- Principal & Interest $
- Property Taxes $
- Home Insurance $
- VA Funding Fee $