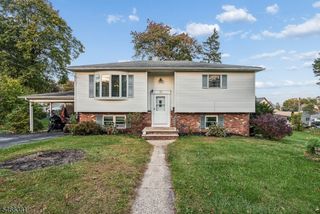
9 Glenn Ter, Fredon Twp., NJ 07860
- 3 beds |
- 1 bath |
- 1,446 sqft
 Single-Family Home
 Built in 1963
 0.67acre lot
 2 car garage
 $322/sqft
 Listed 20 days ago
Property Description
This charming Fredon home offers a wonderful blend of comfortable living space, thoughtful updates, and room to enjoy both indoors and out. The open floor plan seamlessly connects the living room, dining area, and kitchen, creating an ideal space for everyday living and entertaining. The updated kitchen features cabinetry installed in 2019, granite countertops, and appliances, along with hardwood floors, an updated full bath, and a cozy fireplace. The home offers 3 bedrooms,1 full bath, 1 half bath, along with a beautiful attached sunroom that can easily serve as a den, home office, or additional relaxation space. Filled with natural light, this versatile room is a special feature of the home. Step outside to a large deck, perfect for entertaining, outdoor dining, or simply enjoying the peaceful surroundings. The property has a large front and backyard, with a level front yard and a gently sloping backyard. It has a large unfinished basement that runs the entire length of the house, offering exceptional storage or future possibilities. The driveway provides parking for 4"5 vehicles, making it ideal for multiple cars, work vehicles, or guests. It's located just a short drive from downtown Newton, shopping, and restaurants. This home offers comfortable living with plenty of space, versatility, and convenience. Note: The fireplace is functional and enjoyed during the winter months; however, it is being sold in as-is condition.
- Listing Status:
- Active
- Data Last Updated:
- November 19, 2026 at 6:42AM
- Listing Office:
- COLDWELL BANKER REALTY : 973-440-5588
- MLS ID:
- 4062007
- General: Vinyl SidingDeckStorage ShedWorkshop
- Style: Ranch
- Parking: Parking spaces: 5
- Roofing: Asphalt Shingle
- HOA Amenities: Water Fees800.0Annually
- County: Sussex
- Driveway: Additional ParkingCrushed Stone
- Zoning: 2807-00106-0000-00014-0000-
- Utilities: Electric
- Water: Public Water
- Sewer: Septic 3 Bedroom Town Verified
- Exclusions: Personnel items
This listing courtesy of COLDWELL BANKER REALTY
Monthly Payment
- Principal & Interest $
- Property Taxes $
- Home Insurance $
- VA Funding Fee $