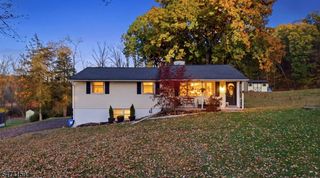
23 Fairview Ave, Newton Town, NJ 07860
- 3 beds |
- 1 bath |
- 1,508 sqft
 Single-Family Home
 Built in 1962
 9,583sqft lot
 —— car garage
 $298/sqft
 Listed 1 month ago
Property Description
Location, convenience, and plenty of space to entertain! Nestled in a charming, established neighborhood by Newton HS, this bi level offers the perfect blend of comfortable living and easy access to everything Newton has to offer. The upper level features hardwood floors throughout, a bright living room with a beautiful bow window, kitchen, full renovated bath, and two bedrooms. The finished lower level provides additional living space with a third bedroom, half bath, and second living room perfect for guests, a home office, or a cozy retreat. Step outside and enjoy an extended deck overlooking the level fenced in backyard complete with a patio and outdoor bar, an ideal setup for summer gatherings, BBQs, and entertaining! Additional highlights include an attached carport, public water, public sewer, natural gas, and a 4 year old, two-zone natural gas furnace. Enjoy the charm of a quiet neighborhood while being just minutes from Newton's restaurants, shopping, big-box stores, Newton hospital, everyday conveniences, and Thorlabs. A fantastic opportunity to enjoy neighborhood living with everything you need close by! Newton perks for residents include FREE all day preschool and FREE membership to the town pool.
- Listing Status:
- Active
- Date Added:
- October 19, 2026
- Data Last Updated:
- November 19, 2026 at 6:42AM
- Listing Office:
- EXP REALTY, LLC : 866-201-6210
- MLS ID:
- 4059677
- General: BrickVinyl SidingDeckWood Fence
- Style: Bi-Level
- Roofing: Asphalt Shingle
- County: Sussex
- Driveway: 1 Car Width
- Zoning: 2815-00006-0003-00022-0000-
- Utilities: Gas-Natural
- Water: Public Water
- Sewer: Public Sewer
This listing courtesy of EXP REALTY, LLC
Monthly Payment
- Principal & Interest $
- Property Taxes $
- Home Insurance $
- VA Funding Fee $