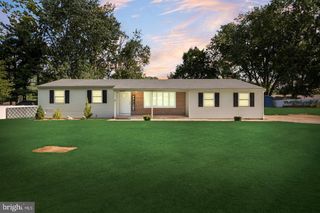
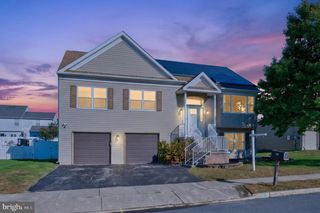
200 PHYLLIS DR, Gibbstown, NJ 08027
- 3 beds |
- 2 baths |
- 1,902 sqft
 Single-Family Home
 Built in 1978
 0.3acre lot
 1 car garage
 $231/sqft
 Listed 11 days ago
Property Description
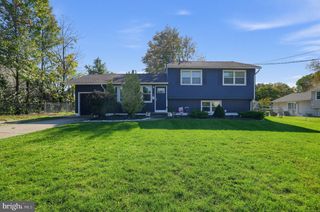
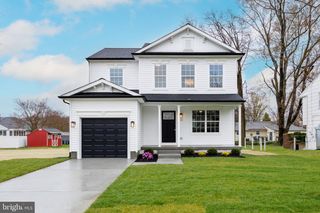
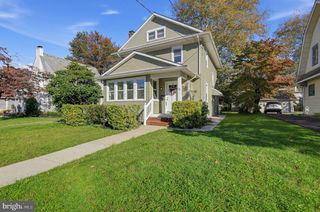
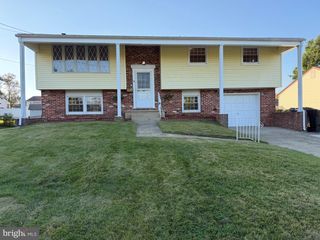
Welcome to 200 Phyllis Drive - a completely renovated 3-bedroom, 2-full-bath home. The spacious entryway steps into a huge main living room with recessed lighting. Off the living room is a dining room space that extends in to the custom kitchen. Blue-gray and white cabinetry, gold-tone hardware, quartz countertops, and a tile backsplash give the kitchen a distinctive look. Kitchen is complete with a brand-new stainless steel appliance package including a gas range. Seating at both ends of the kitchen offers two convenient eat-in options, with bar-height seating on one end and counter-height seating on the other. Just off the kitchen, a sitting room with a fireplace provides a second living space with sliding doors to the backyard patio. A hallway leads to the first-floor laundry room and interior access to the attached one-car garage. A full bathroom completes the main level which features oak colored luxury plank flooring throughout . Upstairs you’ll find three carpeted bedrooms, including a large master, and a second full bathroom. Some attic space can be accessed from a 2nd floor door which offers extra storage or an opportunity to finish the space for a playroom or office. In addition, a partially finished basement offers extensive storage space as well as outside access through Bilco doors. Outside, paver steps and walkways enhance both the front and back of the home, and a raised paver patio can be accessed from the sliding doors in the secondary living room. The property has been freshly landscaped with new flowering plants and the street dead-ends into a cul-de-sac, offering a quiet setting with limited through traffic. Many of the main systems were replaced in 2024 - furnace, hot water heater and AC condenser. Sump pump newly installed 2026. Solar panels come with assumable lease agreement. Flood zone, requires flood insurance
- Listing Status:
- Active
- Data Last Updated:
- October 27, 2026 at 1:20PM
- Listing Office:
- Real Broker, LLC : 8568889505
- Listing Agent:
- CHRISTINA PENNYPACKER : 6093209747
- MLS ID:
- NJGL2079620

- General: Extensive HardscapeAbove GradeBelow Grade
- Style: Colonial
- Roofing: Shingle
- General: Aluminum SidingStone2Block
- Originating MLS: BRIGHT_MAIN
- School District: GREENWICH TOWNSHIP PUBLIC SCHOOLS
- County: GLOUCESTER-NJ
- Zoning: R-207-00170-00001 04
- Water: Public
- Sewer: Public Sewer
- Source: BRIGHT_MAIN
- Exclusions: Staging furniture
This listing courtesy of CHRISTINA PENNYPACKER , Real Broker, LLC
Monthly Payment
- Principal & Interest $
- Property Taxes $
- Home Insurance $
- VA Funding Fee $