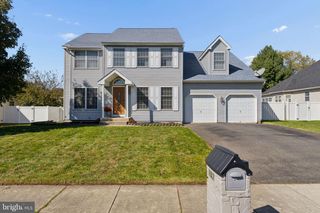
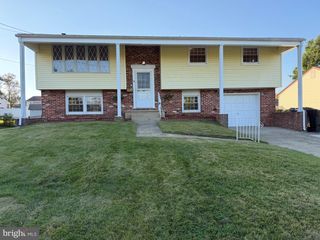
151 TRADEWINDS DR, Mount Royal, NJ 08061
- 3 beds |
- 3 baths |
- 2,176 sqft
 Single-Family Home
 Built in 2000
 6,970sqft lot
 2 car garage
 $230/sqft
 Listed 13 days ago
Property Description
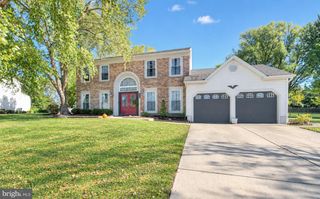
Welcome to 151 Tradewinds Drive in desirable Mount Royal, East Greenwich Township! This beautifully appointed 3-bedroom, 2.5-bath home offers an abundance of updates and a backyard oasis perfect for relaxing and entertaining. Recent improvements include BRAND NEW WINDOWS and a NEW FRONT DOOR installed in October 2026, along with a new water heater installed in September 2026. The updated kitchen features stainless steel appliances and ceramic tile flooring, while the updated primary en-suite bathroom will be your private oasis with the large walk in tile shower and modern double vanity. Hardwood floors upstairs and luxury vinyl plank flooring downstairs complement the spacious lower-level recreation area, with new carpet on the stairs. Step outside to enjoy your own private pool oasis featuring a heated saltwater pool (vinyl liner) and a new pool pump in 2025 (pool was not opened this year). Energy efficiency is another standout feature, with owned solar panels installed in 2020 that help keep electricity costs low. The HVAC system and air conditioning were replaced in 2021, offering added peace of mind. Additional highlights include a two-car garage and NO HOA fees! Conveniently located near parks, restaurants, and major roadways, including Route 295, providing access to Philadelphia, Delaware, and beyond. The home is located within the East Greenwich Township school district and the Kingsway Regional School District. With so many valuable updates and amenities, this home is a must-see!
- Listing Status:
- Active
- Data Last Updated:
- October 27, 2026 at 12:18PM
- Listing Office:
- Weichert Realtors-Mullica Hill : 8562232600
- Listing Agent:
- Rachel Rowe : 8569818856
- MLS ID:
- NJGL2079220

- General: SidewalksStreet LightsAbove GradeBelow Grade
- Style: ContemporaryBi-level
- Other Structures: Deck
- Pool: HeatedIn groundSaltwaterVinyl
- Roofing: PitchedShingle
- Windows: Energy efficient
- General: Vinyl Siding2Concrete Perimeter
- Originating MLS: BRIGHT_MAIN
- School District: EAST GREENWICH TOWNSHIP PUBLIC SCHOOLS
- County: GLOUCESTER-NJ
- Zoning: RES03-01401 07-00003
- Fencing: Wood
- Water: Public
- Sewer: Public Sewer
- Source: BRIGHT_MAIN
- Exclusions: All personal property; Shedelectric fireplacepool accessoriesone garage door opener and sprinkler system are all being conveyed AS IS. seller has never turned on or used sprinkler system.
This listing courtesy of Rachel Rowe , Weichert Realtors-Mullica Hill
Monthly Payment
- Principal & Interest $
- Property Taxes $
- Home Insurance $
- VA Funding Fee $