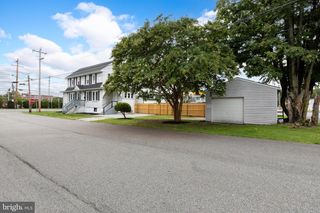
246 HARMONY RD, Gibbstown, NJ 08027
- 4 beds |
- 1 bath |
- 1,480 sqft
 Single-Family Home
  Built in 1941
  0.93acre lot
 1 car garage
  $213/sqft
  Listed 18 hours ago
Property Description
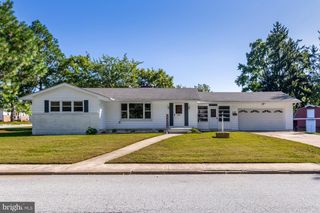
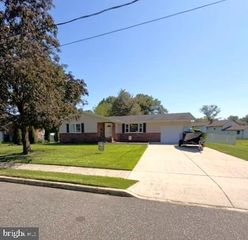
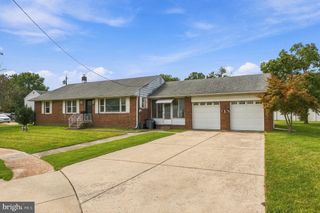
Adorable & Affordable Cape Cod — Move-In Ready! Welcome home! This charming Cape Cod offers the perfect blend of modern updates, comfortable living, and a fantastic location — all nestled on almost an acre in an established neighborhood within walking distance of the Gibbstown Swim Club. From top to bottom, this home has been refreshed with all-new drywall, paint, flooring, kitchen, bathroom, and HVAC, making it truly move-in ready! Step inside to a large, inviting living room filled with potential for relaxing and entertaining. The main level features two bedrooms and a full bathroom, along with a beautifully updated kitchen featuring crisp white cabinetry, brand-new stainless-steel appliances, a gas range, and granite countertops. A convenient dining area is located just off the kitchen, creating an ideal space for family meals or gatherings. Upstairs, you'll find two additional bedrooms, providing plenty of room for family, guests, a home office, or hobbies. The home also offers a full unfinished basement, perfect for storage or future finishing possibilities, plus a detached one-car garage. And the location is hard to beat! Enjoy easy access to I-295, the Pennsylvania and Delaware bridges, and Philadelphia International Airport, just a 20-minute drive away. With nearly an acre of land, numerous updates, four bedrooms, and a convenient location, this adorable Cape Cod is ready to welcome you home! Affordable, updated, and full of charm — don't miss the opportunity to make this one yours!
- Listing Status:
- Active
- Date Added:
- September 23, 2026
- Data Last Updated:
- September 23, 2026 at 11:19PM
- Listing Office:
- Keller Williams Hometown : 8562414343
- Listing Agent:
- Nichole M Arnold : 8562173050
- MLS ID:
- NJGL2078428

- General: Street LightsAbove Grade
- Style: Cape Cod
- Parking: Concrete Driveway
- Roofing: Asphalt
- General: Combination2Block
- Originating MLS: BRIGHT_MAIN
- School District: GREENWICH TOWNSHIP PUBLIC SCHOOLS
- County: GLOUCESTER-NJ
- Zoning: R107-00163-00016
- Water: Public
- Sewer: Public Sewer
- Source: BRIGHT_MAIN
This listing courtesy of Nichole M Arnold , Keller Williams Hometown
Monthly Payment
- Principal & Interest $
- Property Taxes $
- Home Insurance $
- VA Funding Fee $

 New - 2 days ago