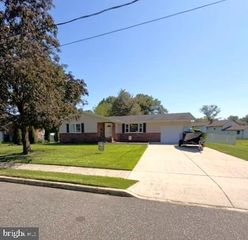
468 MCDEVITT DR, Gibbstown, NJ 08027
- 3 beds |
- 1 bath |
- 1,284 sqft
 Single-Family Home
  Built in 1960
  0.45acre lot
 2 car garage
  $241/sqft
  Listed 5 days ago
Property Description
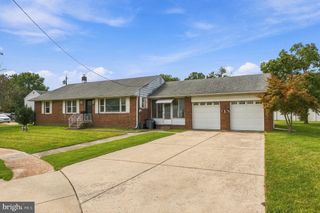
Welcome home! This charming 3-bedroom, 1-bath home sits on approximately half an acre on an established, quiet street, with a beautiful wooded area directly across the street, adding to the peaceful and private setting. As you enter, you’re greeted by a large, sunny living room featuring a cozy wood-burning fireplace—the perfect space to relax and gather. Just off the living room is the kitchen, along with a spacious laundry room that provides convenient access to the covered deck and backyard. The home offers three generously sized bedrooms, each featuring beautiful hardwood floors, along with a full hall bathroom. An enclosed breezeway adds valuable flexible space and could easily serve as a wonderful four-season room, home office, playroom, or sitting area. The breezeway leads directly to an oversized two-car garage, providing plenty of room for vehicles, storage, and hobbies. Outside, the half-acre property offers plenty of possibilities, with multiple storage sheds and ample room for a pool, garden, outdoor entertaining, and more. Located close to I-295 and the Pennsylvania and Delaware bridges, this home offers easy access to surrounding areas while remaining tucked away on a peaceful residential street. Philadelphia International Airport is approximately a 20-minute drive away. Additional highlight: A brand-new air-conditioning system will be installed at settlement. With its spacious rooms, hardwood floors, wood-burning fireplace, oversized garage, generous lot, and convenient location, this property offers plenty of space and opportunity to make it your own. Set up a private showing today!
- Listing Status:
- Active
- Data Last Updated:
- September 23, 2026 at 10:17PM
- Listing Office:
- Keller Williams Hometown : 8562414343
- Listing Agent:
- Nichole M Arnold : 8562173050
- MLS ID:
- NJGL2078496

- General: Outbuilding(s)SidewalksStreet LightsAbove GradeBelow Grade
- Style: Ranch/Rambler
- Parking: Concrete Driveway
- Roofing: Asphalt
- General: Frame1Crawl SpaceBlock
- Originating MLS: BRIGHT_MAIN
- School District: GREENWICH TOWNSHIP PUBLIC SCHOOLS
- County: GLOUCESTER-NJ
- Zoning: RES07-00013-00001
- Water: Public
- Sewer: Public Sewer
- Source: BRIGHT_MAIN
- Exclusions: Personal Property.
This listing courtesy of Nichole M Arnold , Keller Williams Hometown
Monthly Payment
- Principal & Interest $
- Property Taxes $
- Home Insurance $
- VA Funding Fee $

 New - 18 hours ago