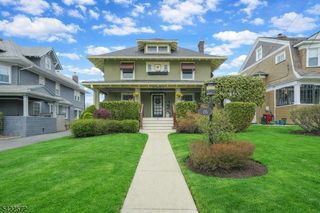
7 Hawthorne Ave, Glen Ridge Boro Twp., NJ 07028
- 4 beds |
- 2 baths
 Single-Family Home
  Built in 1947
  —— sqft lot
  1 car garage
  $——/sqft
  Listed 22 days ago
Property Description
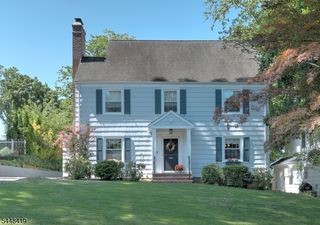
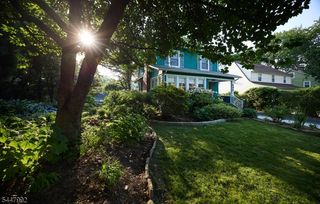
Welcome to 7 Hawthorne Ave, charming Cape Cod on a desirable corner lot in Glen Ridge, thoughtfully updated over the past two years, this exceptional home blends timeless character with modern comfort. The open-concept kitchen features premium countertops, stainless steel appliances, abundant cabinetry, and soft-close drawers, flowing seamlessly into the inviting living room with a cozy gas fireplace. The expanded dining room is perfect for everyday living and entertaining. A rare first-floor primary suite offers a king-sized bedroom, renovated en-suite bath w/a spacious walk-in shower, dedicated laundry room, powder room, and direct access to the attached garage. Upstairs are 3 generously sized bedrooms & an updated full bath. The finished basement provides flexible space for recreation, home office, gym, or media room. Recent improvements include a new roof, James Hardie siding, gutters, furnace, water heater, windows, doors, upgraded electrical service, Wi-Fi-controlled attic fans & a whole-house water filtration system. Outside, enjoy a private fenced backyard with a patio, mature landscaping, & an in-ground sprinkler system. Ideally located near top-rated schools, parks, shopping, dining, vibrant Montclair & NYC transportation. This move-in-ready home offers the perfect blend charm & modern living.
- Listing Status:
- Active
- Data Last Updated:
- July 29, 2026 at 1:41AM
- Listing Office:
- COCCIA REALTY BHGRE : 201-939-8900
- MLS ID:
- 4038908
- General: ConcBrd
- Style: Cape Cod
- Roofing: Asphalt Shingle
- County: Essex
- Driveway: Off-Street Parking
- Zoning: 1608-00008-0000-00066-0000-
- Utilities: Gas-Natural
- Water: Public Water
- Sewer: Public Sewer
This listing courtesy of COCCIA REALTY BHGRE
Monthly Payment
- Principal & Interest $
- Property Taxes $
- Home Insurance $
- VA Funding Fee $

 New - 1 day ago