109 Tallwood Ln, Green Brook Twp., NJ 08812
- 3 beds |
- 3 baths |
- 1,900 sqft
 Condominium
  Built in 1995
  2,178sqft lot
 —— car garage
  $284/sqft
  Listed 3 days ago
Property Description
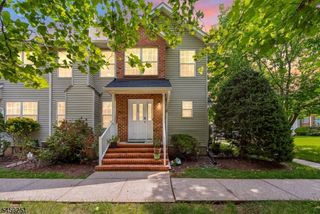
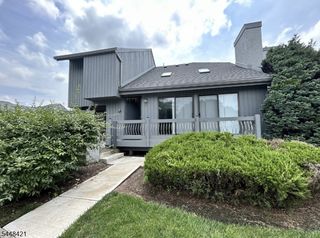
Spacious, sun-filled end-unit townhome in desirable Tallwoods, Green Brook. This bright and inviting home features a large eat-in kitchen with stainless steel appliances, granite countertops, and ample space for everyday living. The formal dining room flows seamlessly into a comfortable living room with a wood-burning fireplace perfect for relaxing or entertaining.The second level offers a generous primary suite with a walk-in closet and a private bath featuring a jetted tub, stall shower, and double vanities. A spacious second bedroom with double closets and a full hall bath complete this level. The fully finished walk-out basement adds valuable living space with a third bedroom, full bath, den, and laundry room. Sliders lead to a private patio, ideal for outdoor enjoyment. A well-appointed home offering space, light, and versatility in a sought-after community.
- Listing Status:
- Active
- Data Last Updated:
- August 20, 2026 at 2:40PM
- Listing Office:
- NEXTHOME PREMIER : 908-325-5000
- MLS ID:
- 4047225
- General: Vinyl Siding
- Style: Townhouse-End UnitMulti Floor Unit
- Parking: Parking spaces: 2
- Roofing: Asphalt Shingle
- HOA Amenities: Maintenance-Common AreaMaintenance-ExteriorSnow RemovalTrash Collection168.0Monthly
- County: Somerset
- Driveway: Assigned
- Zoning: 2709-00155-0001-00001-0009-
- Utilities: ElectricGas-Natural
- Water: Public Water
- Sewer: Public Sewer
This listing courtesy of NEXTHOME PREMIER
Monthly Payment
- Principal & Interest $
- Property Taxes $
- Home Insurance $
- VA Funding Fee $