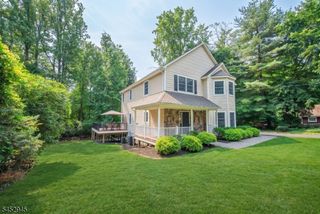
1120 N Washington Ave, Green Brook Twp., NJ 08812
- 4 beds |
- 2 baths
 Single-Family Home
  Built in 1969
  —— sqft lot
  2 car garage
  $——/sqft
  Listed 8 days ago
Property Description
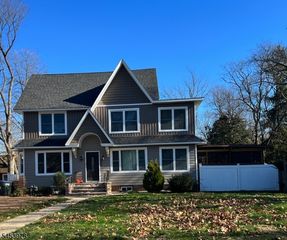
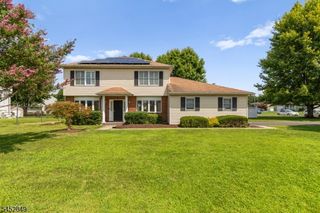
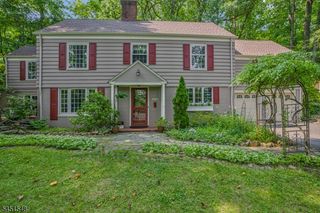
Welcome to an exceptional Green Brook retreat where elegance, comfort, and resort-style living come together in perfect harmony. Set on a beautifully private, tree-lined property, this impressive 4 bed, 2.5 bath home offers an elevated lifestyle with exceptional indoor-outdoor living. At the heart of the home is a beautiful chef's kitchen, featuring crisp custom cabinetry, abundant counter space, and premium finishes. The inviting layout flows seamlessly into the surrounding living spaces, making it ideal for both everyday living and entertaining. The family room is highlighted by a dramatic panoramic window, filling the space with natural light. The private primary suite offers a peaceful retreat at the end of the day, complete with a en-suite bath and spacious walk-in closet. 3 additional well-appointed bedrooms provide flexibility for family, guests, or a home office. Sliders open directly to the deck and patio, creating an effortless flow for entertaining, dining al fresco, and relaxing poolside. The spectacular inground jelly bean-shaped pool serves as the centerpiece of the backyard, surrounded by expansive patio space, mature landscaping, and tranquil wooded views. The private setting makes every day feel like a private resort-style oasis getaway. The partial finished walkout basement offers valuable additional living space with endless possibilities and provides convenient access to the backyard. A home designed to be lived in, loved, and enjoyed for years to come!
- Listing Status:
- Active
- Date Added:
- August 15, 2026
- Data Last Updated:
- August 20, 2026 at 6:42AM
- Listing Office:
- BHHS FOX & ROACH : 908-753-4450
- MLS ID:
- 4046333
- General: BrickWood ShingleDeckPatioStorm Door(s)
- Style: Colonial
- Pool: In-Ground Pool
- Roofing: Asphalt Shingle
- HOA Amenities: Storage
- County: Somerset
- Driveway: 2 Car WidthBlacktopCircular
- Zoning: 2709-00117-0000-00002-0001-
- Utilities: ElectricGas-Natural
- Water: Public Water
- Sewer: Public Sewer
This listing courtesy of BHHS FOX & ROACH
Monthly Payment
- Principal & Interest $
- Property Taxes $
- Home Insurance $
- VA Funding Fee $

 New - 2 days ago