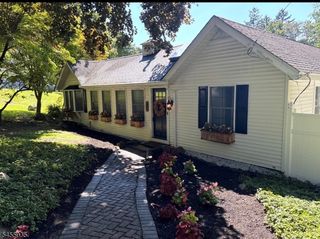
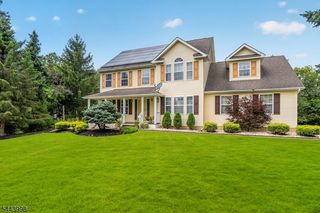
31 Summit Rd, Green Twp., NJ 07821
- 4 beds |
- 3 baths
 Single-Family Home
  Built in 2000
  1.88acre lot
 2 car garage
  $——/sqft
  Listed 14 days ago
Property Description
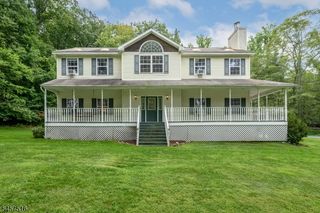
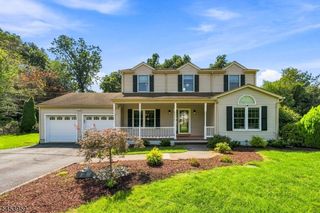
Welcome to spacious 4-BR, 3 full & 1 half-bath Colonial set on beautiful, flat 1.8-acre lot in desirable Green Township development. Filled w/ natural light, home offers generous living spaces, excellent versatility private outdoor setting. Welcoming hardwood foyer leads to formal DR w/ hardwood flooring & formal LR, also featuring hardwood & built-ins. Inviting family room features FP, hardwood flooring & slider opening to deck, patio & private backyard. Adjoining breakfast room boasts sunny bay window w/ convenient built-in storage bench. Well-appointed kitchen offers ample storage & workspace w/ powder room nearby. Functional laundry/mudroom incl cabinetry & direct access to patio. Attached 2-car garage w/ opener adds everyday convenience. Upstairs are 4 spacious, carpeted BR, incl generous primary w/ ensuite bath featuring shower stall & walk-in closet w/ shelving system. Full hall bath w/ tub/shower serves add'l BR. Finished basement provides exceptional add'l living space, featuring den, family room w/ built-ins, media room, summer kitchen & another full bath w/ soaking tub. Perfect for entertaining, recreation, guests, or flexible living arrangements. Outside, enjoy expansive level property, private backyard, deck, patio & oversized shed providing abundant storage. Add' features include central air & generator hookup. W/ spacious rooms, finished lower level, acreage & versatile floor plan, home offers comfort, functionality & plenty of room to enjoy both inside & out.
- Listing Status:
- Active
- Data Last Updated:
- September 23, 2026 at 6:40AM
- Listing Office:
- KISTLE REALTY, LLC. : 973-250-3299
- MLS ID:
- 4051378
- General: Vinyl SidingDeckPatioStorage Shed
- Style: Custom Home
- Parking: Parking spaces: 7
- Roofing: Asphalt Shingle
- County: Sussex
- Driveway: 1 Car WidthBlacktopDriveway-Exclusive
- Zoning: 2808-00019-0000-00059-0000-
- Utilities: ElectricGas-Propane
- Water: Well
- Sewer: Septic
This listing courtesy of KISTLE REALTY, LLC.
Monthly Payment
- Principal & Interest $
- Property Taxes $
- Home Insurance $
- VA Funding Fee $