301 Parker Road, Greenwich Twp., NJ 08804
- 4 beds |
- 2 baths |
- 3,226 sqft
 Single-Family Home
 Built in 1997
 1.87acre lot
 2 car garage
 $279/sqft
 Listed 1 month ago
Property Description
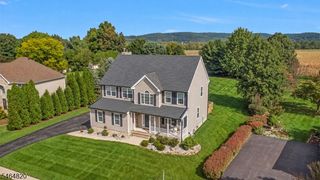
Welcome home to this exceptional custom home in Greenwich Hills, offered for the first time by its original owners. Nestled on 1.87 acres where sophistication meets comfort, pride of ownership is evident throughout every detail of this 4-bedroom plus bonus room, 2.5-bath residence. The main level welcomes you with a dramatic two-story foyer flanked by formal living and dining rooms with detailed mouldings, along with a private home office behind elegant French doors. At the heart of the home, the remodeled gourmet center-island kitchen features 42" cherry cabinetry, granite countertops, a breakfast bar, and a separate dining area, flowing seamlessly into an open family room anchored by a cozy gas fireplace. The upper level retreat boasts a spacious primary suite with a walk-in closet and a luxurious en-suite bath equipped with a jetted tub and separate shower, plus three additional generous bedrooms, a hall bath, and a versatile bonus room. The finished lower level expands your living space with a dedicated media room, game room, and ample storage. Outside, step into your private outdoor oasis featuring a resort-style heated in-ground gunite pool with spa , private deck, and paver patio designed for effortless entertaining. Complete with modern comforts like two-zone heating and cooling and a whole-house generator, two car oversize garage, this property offers an unbeatable prime location with convenient access to major commuter routes, local shopping, and dining.
- Listing Status:
- Active
- Date Added:
- October 25, 2026
- Data Last Updated:
- November 19, 2026 at 6:42AM
- Listing Office:
- WEICHERT REALTORS : 908-735-8140
- MLS ID:
- 4059767
- General: StoneVinyl SidingDeckMetal FenceOpen Porch(es)PatioSidewalk
- Style: ColonialCustom Home
- Pool: GuniteHeated
- Parking: Parking spaces: 4
- Roofing: Asphalt Shingle
- County: Warren
- Driveway: 1 Car WidthAdditional ParkingBlacktop
- Zoning: residential3007-00042-0005-00003-0000-
- Utilities: Gas-Natural
- Water: Well
- Sewer: Septic
This listing courtesy of WEICHERT REALTORS
Monthly Payment
- Principal & Interest $
- Property Taxes $
- Home Insurance $
- VA Funding Fee $