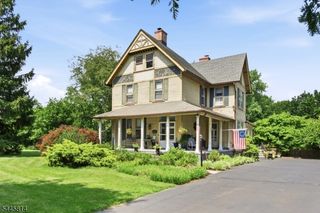
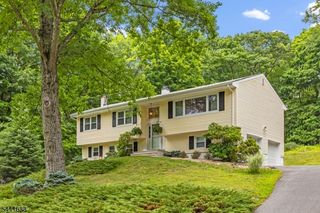
46 Saxton Dr, Hackettstown Town, NJ 07840
- 4 beds |
- 2 baths |
- 2,497 sqft
 Single-Family Home
  Built in 2000
  6,098sqft lot
 2 car garage
  $250/sqft
  Listed 5 days ago
Property Description
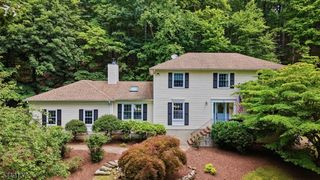
Welcome to the Ellington Model,an exceptional home, perfectly situated on a lot backing to peaceful woods, offering privacy and beautiful natural views. Designed with both comfort and entertaining in mind, this home features an open floor plan with elegant finishes throughout.Step into the breathtaking two-story foyer, highlighted by spectacular moldings, beautiful flooring, and soaring cathedral ceilings. The impressive two-story family room creates a bright and inviting gathering space, while the formal living and dining rooms provide the perfect setting for special occasions.The spacious primary suite is a true retreat, featuring a sitting area, a luxurious en-suite bath, and a relaxing soaking tub. Three additional generously sized bedrooms provide plenty of space on the second level.. An open upstairs hallway overlooks the stunning family room below, adding to the home's grand architectural appeal.The full basement offers abundant storage and endless possibilities for future finishing, whether you envision a recreation room, home gym, or additional living space.With its private wooded setting, elegant design, and spacious layout, this beautiful home is the perfect blend of luxury, comfort, and functionality. The furnace and air conditioner are approximately 3 years old.Located close to major highways, hospital, and all that the town of Hackettstown has to offer...coffee shops, eateries, shopping. Items also excluded are all decor and personal property.
- Listing Status:
- Active
- Date Added:
- August 6, 2026
- Data Last Updated:
- August 9, 2026 at 2:42AM
- Listing Office:
- C-21 NORTH WARREN REALTY : 908-852-0007
- MLS ID:
- 4044905
- General: Vinyl SidingDeckOpen Porch(es)
- Style: Colonial
- Parking: Parking spaces: 4
- Roofing: Asphalt Shingle
- HOA Amenities: Maintenance-Common Area43.0Monthly
- County: Warren
- Driveway: 2 Car WidthBlacktop
- Zoning: res3008-00119-0000-00019-0059-
- Utilities: ElectricGas-Natural
- Water: Public Water
- Sewer: Public Sewer
- Exclusions: refrigeratorcurtains/rods-excluding Family Roomshades in kitchen
This listing courtesy of C-21 NORTH WARREN REALTY
Monthly Payment
- Principal & Interest $
- Property Taxes $
- Home Insurance $
- VA Funding Fee $