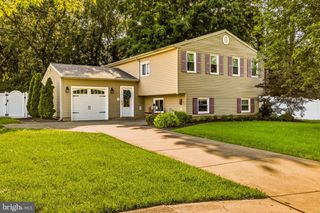
2030 SYCAMORE ST, Haddon Heights, NJ 08035
- 4 beds |
- 3 baths |
- 2,088 sqft
 Single-Family Home
  Built in 1940
  6,098sqft lot
 —— car garage
  $237/sqft
  Listed 18 days ago
Property Description
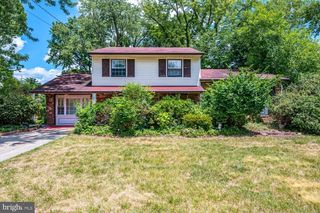
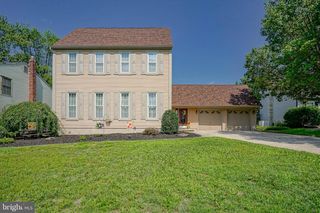
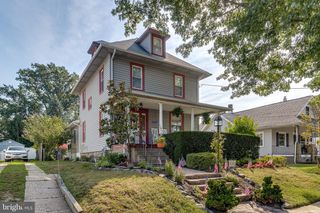
Welcome home! This beautiful 4 bedroom, 2.5 bath Cape Cod home exudes warmth and sophistication, offering a perfect blend of classic charm and modern luxury. With a comprehensive renovation completed in 2023, every corner of this residence has been thoughtfully designed to create an inviting atmosphere that feels like home. Step inside to discover an open floor plan that seamlessly connects the living spaces, ideal for both entertaining and everyday living. The family room, conveniently located off the kitchen, is perfect for cozy gatherings. Large vinyl-clad windows flood the space with natural light, enhancing the inviting ambiance throughout. The heart of the home is the dining area, where cherished meals and memories can be made. The kitchen features newer styler shaker cabinets, stainless steel appliances and a bar top for overflow seating; beautifully veined leathered granite countertops and subway tile backsplash complete the look! The entry-level bedroom provides flexibility for guests or can serve as a serene home office, catering to a variety of lifestyles. Upstairs, you will find three additional bedrooms, each designed to be a personal retreat. The bathrooms have been tastefully updated, featuring a tub shower that invites relaxation after a long day. The full unfinished basement offers endless possibilities, whether you envision a recreation room, a home gym, or additional storage space. The exterior of the home, clad in durable vinyl siding, complements the classic Cape Cod style while ensuring low maintenance for years to come. Outside, the property sits on a manageable 0.14-acre lot, providing a quaint outdoor space for gardening or enjoying the fresh air. The driveway offers convenient parking, making it easy for you and your guests to come and go. This home is not just a place to live; it's a lifestyle choice that embraces comfort, elegance, and the joy of creating lasting memories. Experience the perfect blend of modern luxury and timeless charm in this exquisite residence. Don't miss the opportunity to make this stunning property your own!
- Listing Status:
- Active
- Data Last Updated:
- July 26, 2026 at 3:19PM
- Listing Office:
- Garden State Properties Group - Merchantville : 8566651234
- Listing Agent:
- Melissa Eileen Mulderig : 6092214423
- MLS ID:
- NJCD2122080

- General: Above GradeBelow Grade
- Style: Cape Cod
- Roofing: Architectural Shingle
- Windows: Vinyl clad
- General: Vinyl Siding2Block
- Originating MLS: BRIGHT_MAIN
- School District: HADDON HEIGHTS SCHOOLS
- County: CAMDEN-NJ
- Zoning: 2 - RESIDENTIAL18-00146-00006
- Fencing: ChainLinkVinyl
- Utilities: Electric availableNatural gas available
- Water: Public
- Sewer: Public Sewer
- Source: BRIGHT_MAIN
- Exclusions: Staging Furniture
This listing courtesy of Melissa Eileen Mulderig , Garden State Properties Group - Merchantville
Monthly Payment
- Principal & Interest $
- Property Taxes $
- Home Insurance $
- VA Funding Fee $

 New - 1 day ago