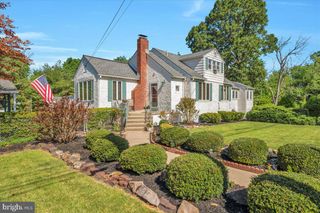
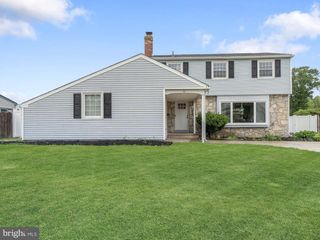
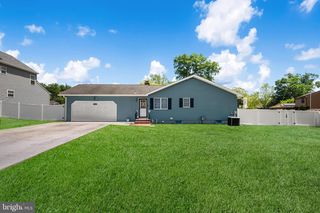
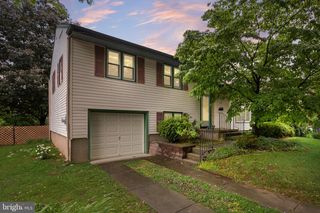
224 HIGHLAND AVE, Haddon Heights, NJ 08035
- 4 beds |
- 2 baths |
- 1,856 sqft
 Single-Family Home
  Built in 1900
  0.41acre lot
 —— car garage
  $202/sqft
  Listed 6 days ago
Property Description
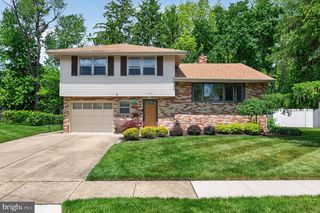
Welcome to 224 Highland Avenue in Barrington, a beautifully remodeled twin-style colonial offering approximately 1,800 square feet of living space and loaded with charm, space, and updates throughout. From the moment you arrive, you'll be impressed by the inviting front porch, oversized front yard, and massive fenced-in backyard that make this property stand out from the competition. Step inside to a spacious living room that flows seamlessly into the dining room and oversized kitchen, creating an ideal layout for entertaining and everyday living. The fully renovated kitchen features stainless steel appliances, quartz countertops, recessed lighting, updated flooring, and ample cabinet and prep space. A convenient powder room is located just off the kitchen. Toward the rear of the home, you'll find a screened-in porch overlooking the enormous, fenced backyard, the perfect spot to relax or entertain guests. The second floor offers two generously sized bedrooms and a beautifully updated full hall bathroom, while the third-floor features two additional bedrooms, providing flexibility for larger families, guest rooms, office space, or hobbies. Additional upgrades include fresh paint throughout, refinished hardwood flooring, brand-new carpet, updated bathrooms, a newer roof, and newer water heater. This home offers an incredible opportunity for a buyer looking for move-in-ready condition with tons of living space and outdoor appeal. Schedule your private showing today, you won't want to miss this one!
- Listing Status:
- Active
- Data Last Updated:
- May 26, 2026 at 5:16AM
- Listing Office:
- Prime Realty Partners : 8562103000
- Listing Agent:
- Robert Bunis : 6092206311
- MLS ID:
- NJCD2117542

- General: Above GradeBelow Grade
- Style: Colonial
- Roofing: Shingle
- General: Frame2.5Permanent
- Originating MLS: BRIGHT_MAIN
- School District: HADDON HEIGHTS SCHOOLS
- County: CAMDEN-NJ
- Zoning: RESIDENTIAL03-00120-00002
- Fencing: Fully
- Water: Public
- Sewer: Public Sewer
- Source: BRIGHT_MAIN
This listing courtesy of Robert Bunis , Prime Realty Partners
Monthly Payment
- Principal & Interest $
- Property Taxes $
- Home Insurance $
- VA Funding Fee $

 New - 54 minutes ago