804 JOHNS RD, Cherry Hill, NJ 08034
- 3 beds |
- 2 baths |
- 1,708 sqft
 Single-Family Home
  Built in 1960
  7,405sqft lot
 —— car garage
  $217/sqft
  Listed 56 minutes ago
Property Description
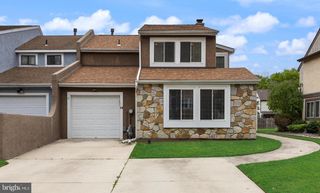
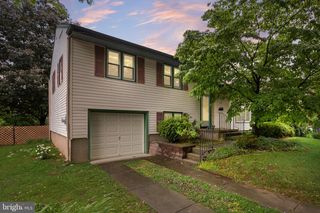
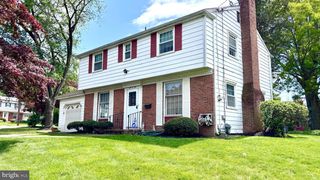
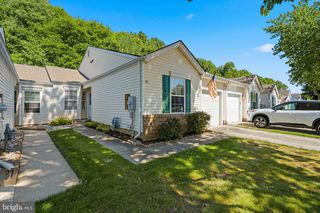
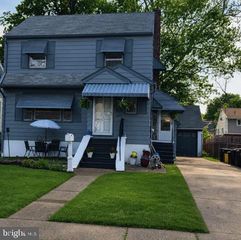
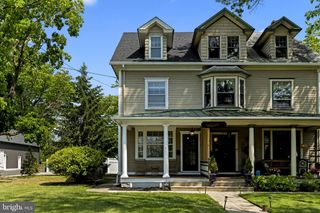
804 Johns Road offers an incredible opportunity to own a solid split-level home in the highly desirable Kingston Estates section of Cherry Hill. Nestled on an adorable tree-lined block with wonderful curb appeal all around, this home is ready for its next lucky owner to make it their own. Step inside and discover a spacious and versatile layout featuring a large ground-level room perfect for a home office, hobby room, playroom, or flex space to fit your lifestyle. The inviting family room overlooks the front of the property and provides the perfect place to relax and gather. The kitchen and dining room flow seamlessly together, creating an ideal setup for everyday living and entertaining. Underneath carpeting, you’ll find hardwood floors waiting to be uncovered and restored to their original beauty. A newer roof was installed in 2020. Outside, enjoy a fully fenced backyard with endless possibilities. Whether you envision a pool, outdoor kitchen, garden, or entertaining oasis, this generously sized yard provides the perfect canvas to create your dream outdoor space. Conveniently located close to Route 70, shopping, restaurants, and everyday conveniences are just minutes away. Easy access to I-295 makes commuting to Philadelphia and all major bridges incredibly convenient. Homes rarely become available in this special neighborhood because residents truly love living here. This is your chance to update and personalize a well-built home in a highly desirable community. As an added bonus, this home includes a complimentary home warranty for the lucky buyer. Schedule your private showing today — this home will not last!
- Listing Status:
- Active
- Date Added:
- May 26, 2026
- Data Last Updated:
- May 26, 2026 at 5:16AM
- Listing Office:
- Weichert Realtors - Moorestown : 8562351950
- Listing Agent:
- Susan Marie Ambrose : 8562200404
- MLS ID:
- NJCD2118098

- General: Above GradeBelow Grade
- Style: Split Level
- Parking: Concrete Driveway
- General: Frame2.5Block
- Originating MLS: BRIGHT_MAIN
- School District: CHERRY HILL TOWNSHIP PUBLIC SCHOOLS
- County: CAMDEN-NJ
- Zoning: RESIDENTIAL09-00339 24-00020
- Water: Public
- Sewer: No Septic System
- Source: BRIGHT_MAIN
This listing courtesy of Susan Marie Ambrose , Weichert Realtors - Moorestown
Monthly Payment
- Principal & Interest $
- Property Taxes $
- Home Insurance $
- VA Funding Fee $