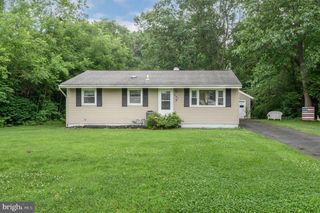
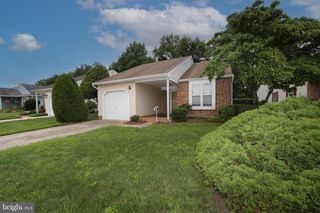
40 PEPPERGRASS N, Mount Laurel, NJ 08054
- 2 beds |
- 2 baths |
- 1,452 sqft
 Single-Family Home
  Built in 1997
  3,485sqft lot
 1 car garage
  $268/sqft
  Listed 2 months ago
Property Description
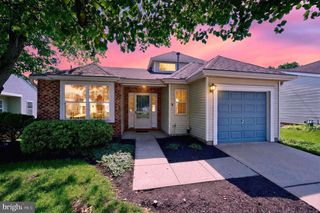
Welcome home to 40 Peppergrass Drive North-a beautifully maintained residence tucked into a peaceful wooded setting within Holiday Village East, one of Mount Laurel's most sought after 55+ active adult communities. More than just a home, this is an invitation to a vibrant, low-maintenance lifestyle where the lawn is mowed for you, the snow is cleared from your driveway, and a full social calendar is always within walking distance. Step inside and and you'll be greeted by a bright, neutral palette-crisp white walls and soft neutral carpeting creates a calm and welcoming canvas ready for your personal touch. The kitchen features sparkling granite counters, durable ceramic floors, Newer microwave in 2025, stainless whirlpool refrigerator 2021, Newer electric oven 2025, and a frigidaire dishwasher. Whether you are whipping up a quick breakfast or hosting friends, this kitchen is ready from day one. Flow into the spacious open dining room with light fixture and open to the family room which offers a ceiling fan with a light. Then move to the den which can be the heart of the home featuring a gas fireplace and mantel. Sliding doors lead to the patio that backs to woods. The primary suite offers a tranquil escape with to bright windows, soft neutral carpet and a generously sized walk in closet. The en-suite primary bath features a stall shower, ceramic flooring and clean neutral finishes. The second bedroom is on the other side of the home and offers a neutral decor and situated close to the second bath. The second bath offers a tub, ceramic flooring and neutral finishes. A one car garage with a garage door opener. The roof was replaced in 2011, newer blinds though out. Washer and Dryer are included. Motivated Seller.
- Listing Status:
- Active
- Date Added:
- May 22, 2026
- Data Last Updated:
- July 26, 2026 at 11:18PM
- Listing Office:
- Keller Williams Realty - Moorestown : 8563161100
- Listing Agent:
- Brenda A Richmond : 6092385546
- MLS ID:
- NJBL2112132

- General: Above GradeBelow Grade
- Style: Ranch/Rambler
- Other Structures: Patio
- Roofing: Shingle
- General: Vinyl Siding1Slab
- HOA Amenities: Swimming PoolClub HousePool(s)Common Area MaintenanceLawn MaintenanceSnow RemovalTrashHealth ClubManagement92.0Monthly
- Originating MLS: BRIGHT_MAIN
- School District: LENAPE REGIONAL HIGH
- County: BURLINGTON-NJ
- Zoning: RES24-01604-00032
- Utilities: Cable tv100 amp service
- Water: Public
- Sewer: Public Sewer
- Source: BRIGHT_MAIN
- Exclusions: None
This listing courtesy of Brenda A Richmond , Keller Williams Realty - Moorestown
Monthly Payment
- Principal & Interest $
- Property Taxes $
- Home Insurance $
- VA Funding Fee $

 New - 3 days ago