405 Magnolia Road, Mount Laurel, NJ 08054
- 3 beds |
- 2 baths |
- 1,278 sqft
 Single-Family Home
  Built in 1955
  0.3acre lot
 1 car garage
  $273/sqft
  Listed 12 days ago
Property Description
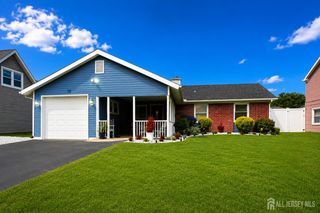
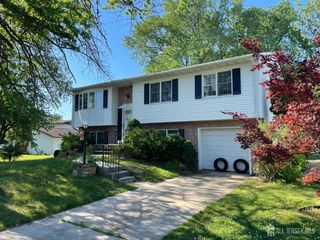
Home Sweet Home! Charming 3 Bed 1.5 Bath Ranch with Finished Garage in desirable Mount Laurel could be the one for you! Lovingly owned and maintained, ready and waiting for its new owners to make it their very own. Perfectly appointed in the peaceful Rancocas Woods neighborhood, backing to private wooded views, conveniently located to shopping, dining, parks, and major roads for an easy commute. Step in to find a spacious, light and bright living room with hardwood floors that shine and plenty of natural light all through. Eat-in-kitchen offers ample cabinet storage, tiled flooring, and dinette space. Rear family room and dining area is adorned with plush carpeting and french door access to the deck for easy al fresco dining. All 3 bedrooms are generous in size with ample closets and hardwood flooring. A dedicated laundry room, full bath with tub shower, and convenient 1/2 bath round out the interior of this gem. Tranquil backyard with deck and storage shed backs to private wooded views, with plenty of extra space to build and play, equipped with sprinklers for easy lawn maintenance. Finished 1 car garage makes the perfect hang-out spot, den, home office, etc., and can easily convert back. Extra long driveway offers plenty of guest parking. All of this and more, ready and waiting for you. Don't miss out! Opportunity is knocking!
- Listing Status:
- Active
- Date Added:
- July 14, 2026
- Data Last Updated:
- July 27, 2026 at 1:06AM
- Listing Office:
- RE/MAX 1st ADVANTAGE : 732-827-5344
- Listing Agent:
- ROBERT DEKANSKI :
- MLS ID:
- 2700725R

- General: Lawn SprinklersOpen Porch(es)CurbsDeckDoor(s)-Storm/ScreenScreen/Storm WindowFencing/WallStorage ShedYardShed(s)
- Style: Ranch
- Other Structures: PorchDeck
- Pool: None
- Parking: 1 Car WidthAdditional ParkingAsphaltGarageAttachedSee Remarks
- Roofing: Asphalt
- Windows: Screen/Storm WindowBlindsDrapesShades-Existing
- General: 1
- HOA Amenities: 0.0Monthly
- Originating MLS: CJMLS API
- County: Burlington
- Zoning: 24001010900033
- Fencing: Fencing/Wall
- Utilities: Electricity Connected
- Water: Public
- Sewer: Public Sewer
- Source: CJMLS API
This listing courtesy of ROBERT DEKANSKI , RE/MAX 1st ADVANTAGE
Monthly Payment
- Principal & Interest $
- Property Taxes $
- Home Insurance $
- VA Funding Fee $