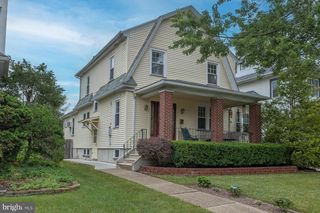
256 RHOADS AVE, Haddonfield, NJ 08033
- 3 beds |
- 2 baths |
- 2,380 sqft
 Single-Family Home
  Built in 1928
  6,970sqft lot
 1 car garage
  $334/sqft
  Listed 4 days ago
Property Description
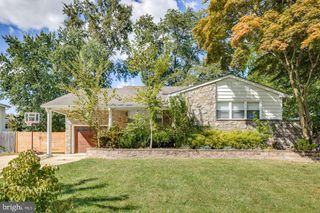
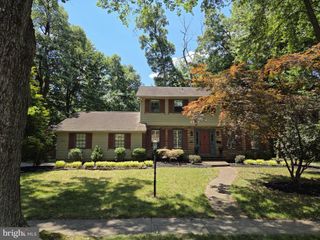
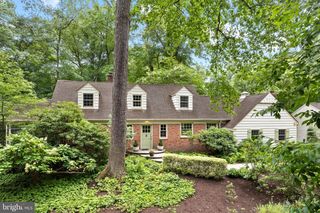
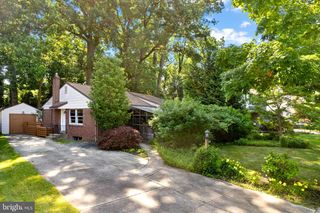
Great opportunity in the desirable Estates neighborhood of Haddonfield! Blue Ribbon Award-Winning Tatem Elementary, just a few blocks to downtown and quick access to the Patco train to Philadelphia- location can't be beaten! Great layout on the first floor. Original wood floors, crown molding and brick-surround, woodburning fireplace are all part of the preserved charm. Lots of updates! Kitchen is great- very spacious with a center island for seating, lots of white cabinets for storage, granite counters and a huge bank of windows for natural light. For aging in place, convert the family room into a 4th bedroom on the first floor! Bonus mud room, laundry and powder room, too. Three spacious bedrooms upstairs with good closet space- especially for the vintage of the home. (wood floors under the carpet) Hall bath was renovated with beautiful white marble, a double vanity and huge glass shower. Dreamy retreat! Wood floors, ceiling fans and plenty of natural light in the bedrooms. Replacement windows throughout, A/C 3 years young and hot water heater new in 2025! Basement has good ceiling height and is finished as a playroom, teen lounge, exercise space or home office! Huge backyard with a brick patio and tons of space for entertaining & play. Just 3 blocks to PJ Whelihans, the Breadboard and convenience stores. Just half a mile to downtown shops, restaurants, the Children's Sculpture Zoo, Farmer's Market and festivals! Great opportunity- so much value in the location, and neighborhood with block parties, too!
- Listing Status:
- Active
- Data Last Updated:
- July 7, 2026 at 7:17AM
- Listing Office:
- Lisa Wolschina & Associates, Inc. : 8568748980
- Listing Agent:
- Jeanne "lisa" Wolschina : 8562615202
- MLS ID:
- NJCD2121236

- General: Extensive HardscapeSidewalksStreet LightsAbove GradeBelow Grade
- Style: Traditional
- Other Structures: Patio
- Windows: Replacement
- General: Frame2Block
- Originating MLS: BRIGHT_MAIN
- School District: HADDONFIELD BOROUGH PUBLIC SCHOOLS
- County: CAMDEN-NJ
- Zoning: RESIDENTIAL17-00011 08-00001 13
- Water: Public
- Sewer: Public Sewer
- Source: BRIGHT_MAIN
This listing courtesy of Jeanne "lisa" Wolschina , Lisa Wolschina & Associates, Inc.
Monthly Payment
- Principal & Interest $
- Property Taxes $
- Home Insurance $
- VA Funding Fee $