949 PARK AVE, Collingswood, NJ 08108
- 3 beds |
- 2 baths |
- 1,976 sqft
 Single-Family Home
  Built in 1924
  7,405sqft lot
 —— car garage
  $352/sqft
  Listed 12 days ago
Property Description
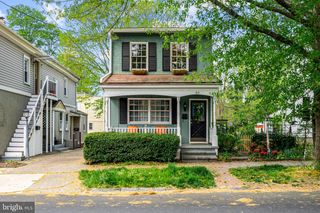
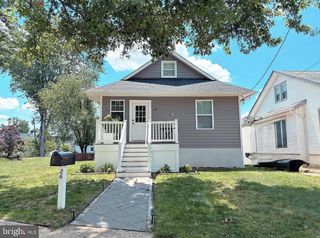
Charming three-bedroom 1.5 bath, two story Colonial that balances timeless character with smart, well executed updates. A thoughtfully designed family room addition blends seamlessly into the first-floor layout., creating a natural flow-most notably between the renovated eat-in kitchen and the sun-filled family room, where elegant crown moldings carry through from the original spaces. A spacious, private den on this level offers added flexibility for work or relaxation. The living room features a classic wood-burning fireplace, beautifully refinished oak floors, and a distinctive cherry inlaid border that continues into the dining room, enhancing the home's cohesive detail and charm. Upstairs, three comfortable bedrooms are complimented by an updated hall bath and a walk-up, partially finished attic- ideal for storage, a home office or future expansion. Enjoy morning coffee on the bright, open front porch and unwind in the large, fenced backyard offering both privacy and room to entertain. Additional highlights include a high -efficiency gas forced-air heating & air conditioning system, newer thermal windows (Anderson) throughout, extending to both the basement and attic. Conveniently located just minutes from Collingswood's lively downtown, nearby parks and the Patco train line, providing easy access to Philadelphia and beyond.
- Listing Status:
- Active
- Date Added:
- June 25, 2026
- Data Last Updated:
- July 7, 2026 at 7:17AM
- Listing Office:
- Keller Williams - Main Street : 8568582200
- Listing Agent:
- Patric J. Ciervo : 6098682185
- MLS ID:
- NJCD2120886

- General: Exterior LightingSidewalksAbove GradeBelow Grade
- Style: Colonial
- Other Structures: PorchPatio
- Parking: Concrete DrivewayAsphalt Driveway
- Roofing: Asphalt
- Windows: Energy efficientDouble pane windowsInsulatedReplacementSkylightsSliding
- General: Frame2.5Block
- Originating MLS: BRIGHT_MAIN
- School District: COLLINGSWOOD BOROUGH
- County: CAMDEN-NJ
- Zoning: RESIDENTIAL12-00070-00008
- Fencing: FullyPrivacyRearWood
- Utilities: 200 amp service
- Water: Public
- Sewer: Public Sewer
- Source: BRIGHT_MAIN
This listing courtesy of Patric J. Ciervo , Keller Williams - Main Street
Monthly Payment
- Principal & Interest $
- Property Taxes $
- Home Insurance $
- VA Funding Fee $

 New - 1 day ago