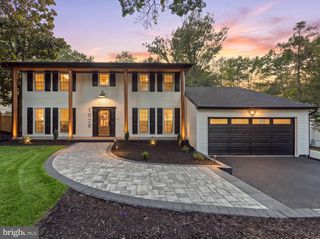
327 TAVISTOCK BLVD, Haddonfield, NJ 08033
- 4 beds |
- 3 baths |
- 3,950 sqft
 Single-Family Home
 Built in 1955
 0.28acre lot
 —— car garage
 $171/sqft
 Listed 16 days ago
Property Description
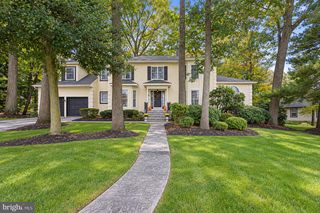
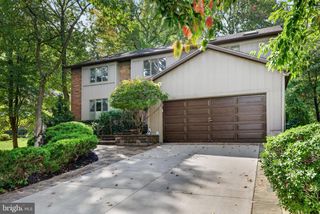
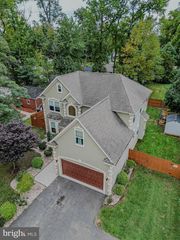
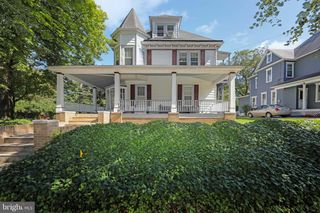
Nestled in the charming Tavistock Hills neighborhood, this spacious split-level home offers a perfect blend of comfort and style. With 4 bedrooms and 3 full bathrooms, this residence boasts a generous 3,950 sq ft of living space, ideal for both relaxation and entertaining. As you enter the front entrance you enter into a large living room which opens into a dining room and kitchen, all with wide plank laminate flooring. The large master suite boasts hardwood floors, 2 walk in closets and a jacuzzi/tub with stall shower offering a serene retreat after a long day. There are 2 additional bedrooms on the upper level with a second full bath. The 4th bedroom and full bath are located on the ground level and ideal for mother-in-law suite privacy or home office. A large family room on the lower level is also ideal for a playroom. The traditional floor plan includes a cozy dining area off of the kitchen, complete with an eat-in space and an island for casual meals. A fenced in backyard is ideal for children or pets, including a playset. Nestled at the end of Tavistock Blvd, this residence is quiet and yet close to major highways - Rt 30, 295 and minutes to Phila. PATCO about a mile away with Haddonfield shops and restaurants close by. Tavistock Country Club and Tavistock Hills Swim Club are walking distance away. Come check this home out!
- Listing Status:
- Active
- Data Last Updated:
- October 27, 2026 at 3:21PM
- Listing Office:
- Coldwell Banker Realty : 8566855600
- Listing Agent:
- Kathleen Sullivan : 6096823197
- MLS ID:
- NJCD2127766

- General: Street LightsAbove GradeBelow Grade
- Style: Split Level
- Parking: Paved Driveway
- Roofing: Shingle
- Windows: Replacement
- General: Frame2Slab
- Originating MLS: BRIGHT_MAIN
- School District: BARRINGTON BOROUGH PUBLIC SCHOOLS
- County: CAMDEN-NJ
- Zoning: RES03-00127 06-00007
- Utilities: Cable tv availableElectric availableNatural gas availablePhone availableSewer availableWater available
- Water: Public
- Sewer: Public Sewer
- Source: BRIGHT_MAIN
This listing courtesy of Kathleen Sullivan , Coldwell Banker Realty
Monthly Payment
- Principal & Interest $
- Property Taxes $
- Home Insurance $
- VA Funding Fee $

 New - 1 day ago