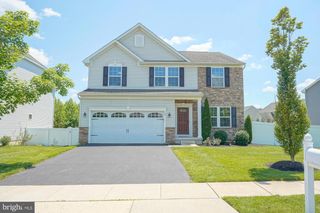
3 SPLITRAIL CT, Hainesport, NJ 08036
- 4 beds |
- 4 baths |
- 2,624 sqft
 Single-Family Home
  Built in 1992
  —— sqft lot
  2 car garage
  $286/sqft
  Listed 21 days ago
Property Description
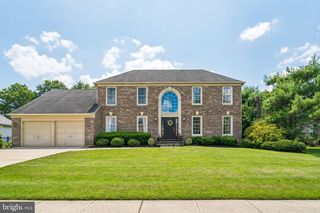
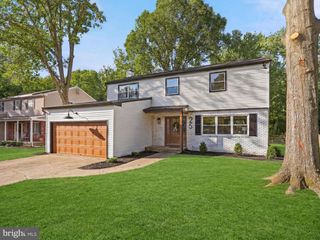
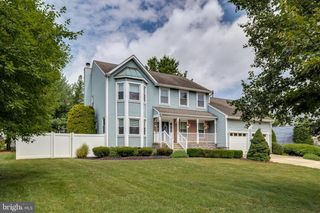
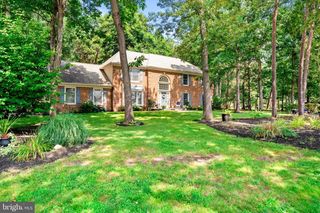
Welcome to this exceptional home where timeless elegance, thoughtful updates, and outstanding craftsmanship come together beautifully. Nestled on a professionally landscaped lot, the inviting curb appeal, mature shade trees, and welcoming front entrance create a memorable first impression. Step inside to a gracious ceramic tile foyer boasting two coat closets. Bamboo flooring enhances the spacious living room and is highlighted by a striking contemporary electric fireplace, creating a warm and inviting focal point, while the formal dining room offers the perfect setting for holiday celebrations and intimate dinners. At the heart of the home, the beautifully appointed kitchen features rich wood cabinetry, stainless steel appliances, additional cabinets perfect for a coffee bar and storage, granite counter top, and a sunny bay-window breakfast area. The kitchen flows seamlessly into the inviting step-down family room, where a dramatic floor-to-ceiling brick fireplace, hardwood flooring, and French doors create an ideal space for relaxing or entertaining. The hardwood flooring is scratch resistant to your family pets. As you step up from the family room there is an area which is perfect for a desk. On this floor you will find the updated powder room and spacious laundry/mudroom with abundant cabinetry and exterior access to the side yard and 2 car attached garage to add to everyday convenience. Upstairs, the owner's suite which a peaceful retreat with generous closets space and a beautifully private bath with soaking tub, stall shower, double vanities and heat lamps. The additional bedrooms are spacious, bright, and tastefully decorated, providing comfortable accommodations for family and guests. All bedrooms have ceiling fans with lighting. The updated hall bath continues the home's quality finishes complete with heat lamp. There is ample storage throughout reflecting the thoughtful design and meticulous care that define every room. The finished basement expands the home's living space with endless possibilities. Whether you envision a recreation room, home gym, media room, hobby area, or playroom, this flexible space adapts beautifully to your lifestyle while providing additional storage as well. Step outside and discover a backyard designed for making memories. Beautifully landscaped and exceptionally maintained, this private outdoor retreat features a sparkling in-ground pool with automatic vacuum system, expansive stamped concrete decking, and multiple areas for lounging, dining, and entertaining. A covered patio provides the perfect place to relax in the shade, while the spacious yard and storage shed complete this resort-like setting. Whether hosting summer gatherings or enjoying a quiet evening under the stars, this extraordinary backyard offers the perfect blend of relaxation and recreation. From its beautifully appointed interior to its spectacular outdoor living spaces, this exceptional home has been lovingly maintained and thoughtfully updated throughout. Offering the perfect balance of elegance, comfort, and everyday functionality, this is more than a home—it's a lifestyle waiting to be enjoyed.
- Listing Status:
- Pending
- Data Last Updated:
- August 8, 2026 at 7:16AM
- Listing Office:
- BHHS Fox & Roach-Mt Laurel : 8562220077
- Listing Agent:
- Maureen A Smith-Hartman : 6097061085
- MLS ID:
- NJBL2116576

- General: Floor Plan - TraditionalKitchen - Eat-InCeiling Fan(s)
- Rooms: Living RoomDining RoomPrimary BedroomBedroom 2Bedroom 3Bedroom 4KitchenFamily Room
- Appliances: Built-In MicrowaveBuilt-In RangeDryer - GasExtra Refrigerator/FreezerOven - Self CleaningRefrigeratorStainless Steel AppliancesWasherWaterHeater
- Laundry: Main Floor
- Basement: Partially finished
- Flooring: BambooCarpetCeramic tileEngineered woodHardwoodLuxury vinyl plank
- A/C: Central A/C
- Heating: Forced AirNatural Gas
- Disability Feature: None
- General: SidewalksAbove GradeBelow Grade
- Style: Colonial
- Pool: In ground
- Roofing: Architectural Shingle
- Windows: Double hung
- General: Frame2Concrete Perimeter
- Originating MLS: BRIGHT_MAIN
- School District: HAINESPORT TOWNSHIP PUBLIC SCHOOLS
- County: BURLINGTON-NJ
- Zoning: RESIDENTIAL16-00114 04-00044
- Fencing: Fully
- Water: Public
- Sewer: Public Sewer
- Source: BRIGHT_MAIN
This listing courtesy of Maureen A Smith-Hartman , BHHS Fox & Roach-Mt Laurel
Monthly Payment
- Principal & Interest $
- Property Taxes $
- Home Insurance $
- VA Funding Fee $

 New - 1 day ago