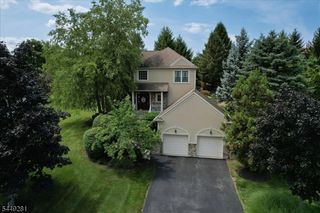
14 Bluffs Ct, Hamburg Boro, NJ 07419
- 3 beds |
- 3 baths
 Single-Family Home
  Built in 2010
  —— sqft lot
  2 car garage
  $——/sqft
  Listed 1 month ago
Property Description
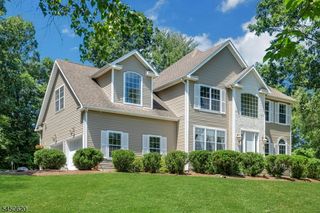
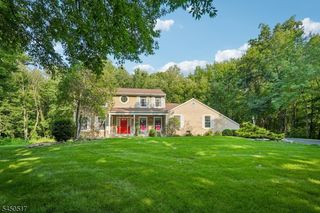
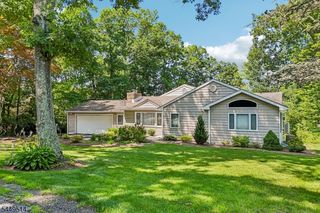
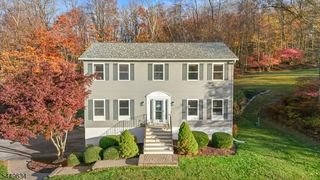
Live the Resort Lifestyle at The Bluffs at Ballyowen in Crystal springs. Welcome to your private oasis, where everyday life feels like a vacation. This custom 3BR, 3BA home w/3,100 + sqft of luxurious living space w/ a priceless backdrop: the world-famous Ballyowen Golf Course right in your backyard. The Main Level: An elegant, sun-drenched open floor plan boasts high ceilings, rich hardwood floors, stately crown molding, and two cozy fireplaces. At the heart of the home, a magnificent chef's kitchen shines w/ a center island, granite countertops, and stainless appliances, flowing effortlessly into the grand family room and formal dining room. A dedicated home office, a full bath, and a formal living room (currently used as a 3rd BR) offer seamless flexibility for remote work or guests. The 2nd Level: Ascends to your private sanctuary. The master suite is a retreat featuring dual vanities, an oversized custom shower, & a generous walk-in closet. The secondary bedroom is equally impressive, offering its own private en-suite bath & walk-in closet. Lower Level & Outdoors: The full, finished basement is an entertainer's dream, complete w/ a private home theater, abundant storage & flexible space for an extra bedroom area. Outside, unwind on your covered side porch or the private rear paver patio. Resort Amenities & Location: STEPS away, indulge in a spectacular pool, 24hr fitness hub, & a luxury clubhouse with a cozy lounge, pool table,& kitchen.
- Listing Status:
- Active
- Data Last Updated:
- August 9, 2026 at 4:40AM
- Listing Office:
- WEICHERT REALTORS : 973-729-2700
- MLS ID:
- 4036972
- General: BrickVinyl SidingOpen Porch(es)PatioThermal Windows/Doors
- Style: Colonial
- Pool: Association PoolHeatedIn-Ground PoolOutdoor Pool
- Parking: Parking spaces: 4
- Roofing: Asphalt Shingle
- HOA Amenities: Billiards RoomClub HouseExercise RoomKitchen FacilitiesPool-OutdoorMaintenance-Common AreaMaintenance-ExteriorSnow RemovalTrash Collection365.0Monthly
- County: Sussex
- Driveway: 2 Car WidthBlacktop
- Zoning: Res2809-00011-0001-00001-0000-C0014
- Utilities: All UndergroundElectricGas-Natural
- Water: Public Water
- Sewer: Public Sewer
This listing courtesy of WEICHERT REALTORS
Monthly Payment
- Principal & Interest $
- Property Taxes $
- Home Insurance $
- VA Funding Fee $

 New - 2 days ago