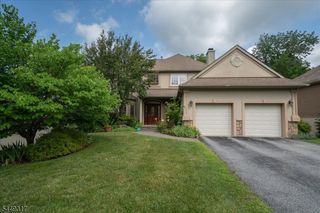
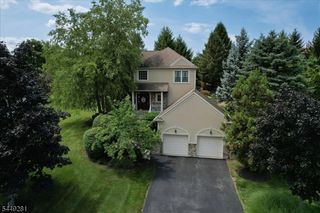
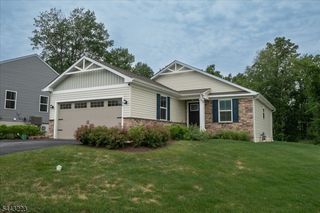
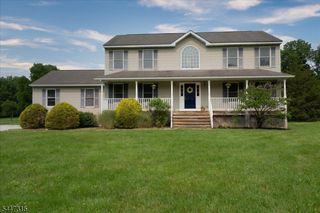
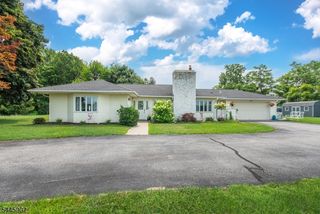
26 Bluffs Ct, Hamburg Boro, NJ 07419
- 2 beds |
- 2 baths
 Single-Family Home
  Built in 2012
  —— sqft lot
  2 car garage
  $——/sqft
  Listed 13 days ago
Property Description
Step into this beautifully designed 2 bedroom, 2.5 bath ranch offering effortless single level living and impressive high ceilings that add spacious feeling the moment you walk in the front door. The open concept great room and kitchen create a seamless flow, featuring a center island and all appliances, perfect for cooking, gathering, and entertaining. A two car garage with access into the home and a laundry room with utility sink are added benefits. This gem is complete with recessed lights and beautiful ceiling fans. Enjoy year round comfort with central air conditioning and efficient natural gas heat and cooking. The home is serviced by public sewer and water, adding convenience and reliability. Enhancing your outdoor lifestyle, a large rear deck provides the perfect space for dining, lounging, and enjoying the surrounding scenery. A highlight of this property is its close walk to the community clubhouse, where you'll find a welcoming meeting room, a fully equipped gym, and an outdoor salt water treated pool ideal for relaxation and recreation. Located in The Bluffs at Ballyowen where the Homeowner's Association maintains all common area lawn care, snow removal and use of the clubhouse and pool. This is a home that blends comfort, style, and community living inviting you to take action and make it yours.
- Listing Status:
- Active
- Data Last Updated:
- July 29, 2026 at 6:40AM
- Listing Office:
- JOPARI REALTY GROUP INC. : 201-804-0700
- MLS ID:
- 4041236
- General: Vinyl SidingDeck
- Style: Ranch
- Parking: Parking spaces: 2
- Roofing: Asphalt Shingle
- HOA Amenities: Billiards RoomClub HouseElevatorExercise RoomKitchen FacilitiesPool-OutdoorMaintenance-Common AreaSnow Removal365.0Monthly
- County: Sussex
- Driveway: 2 Car WidthBlacktopDriveway-Exclusive
- Zoning: Res2809-00011-0001-00001-0000-C0026
- Utilities: All UndergroundElectricGas-Natural
- Water: Public WaterWater Charge Extra
- Sewer: Public Sewer
This listing courtesy of JOPARI REALTY GROUP INC.
Monthly Payment
- Principal & Interest $
- Property Taxes $
- Home Insurance $
- VA Funding Fee $

 New - 1 day ago