3334 State Rt 94, Hardyston Twp., NJ 07419
- 3 beds |
- 2 baths
 Single-Family Home
  Built in 1958
  1.12acre lot
 2 car garage
  $——/sqft
  Listed 14 days ago
Property Description
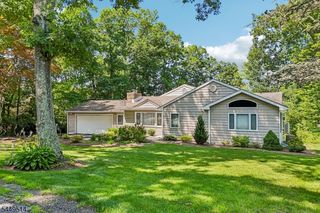
They say custom ranches are hard to find well, here it is! This beautifully maintained, move-in-ready ranch offers the perfect blend of comfort, quality, and breathtaking mountain views. Featuring three spacious bedrooms and two full bathrooms, including a relaxing jetted tub in the primary bath, this home is designed for easy one-floor living.Beautiful hardwood floors flow throughout the main level, including the inviting living room and formal dining room, both offering plenty of space for relaxing or entertaining. The bright, well appointed kitchen offers a pantry, convenient laundry area, a picturesque window overlooking the stunning mountain scenery. Step directly from the kitchen onto the private patio perfect for barbecues, entertaining guests, or simply enjoying your morning coffee while taking in the views.Car enthusiasts and hobbyists will appreciate the oversized garage, offering exceptional space for vehicles, storage, or a workshop. Additional updates include newer roof, new well pressure tank, generator hookup, new over sized shed and numerous other improvements that provide peace of mind for years to come.Situated on a beautifully maintained property with scenic views, this turnkey home truly needs nothing but its new owners.Ideally located just minutes from allyowen Golf Course, Crystal Springs, Mountain Creek Ski, Dining, Shop, year-round recreational activities.Just pack your bags, move right in, start enjoying all this exceptional custom ranch has to offer!
- Listing Status:
- Active
- Date Added:
- July 17, 2026
- Data Last Updated:
- July 29, 2026 at 6:40AM
- Listing Office:
- KELLER WILLIAMS INTEGRITY : 973-726-0088
- MLS ID:
- 4040744
- General: Vinyl SidingPatioStorage ShedThermal Windows/Doors
- Style: Ranch
- Parking: Parking spaces: 5
- Roofing: Asphalt Shingle
- County: Sussex
- Driveway: 2 Car Width
- Zoning: Residential2811-00063-0000-00022-0000-
- Utilities: ElectricGas-Propane
- Water: Well
- Sewer: Septic
This listing courtesy of KELLER WILLIAMS INTEGRITY
Monthly Payment
- Principal & Interest $
- Property Taxes $
- Home Insurance $
- VA Funding Fee $

 New - 1 day ago