8 Fern Ave, Hamburg Boro, NJ 07419
- 3 beds |
- 2 baths |
- 1,285 sqft
 Single-Family Home
 Built in 1965
 0.29acre lot
 —— car garage
 $331/sqft
 Listed 1 month ago
Property Description
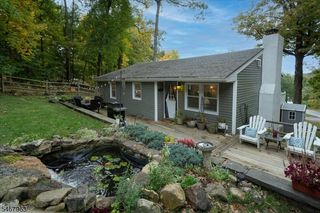
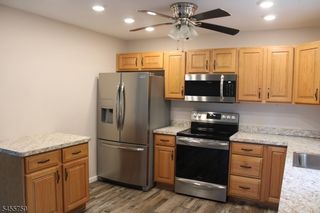
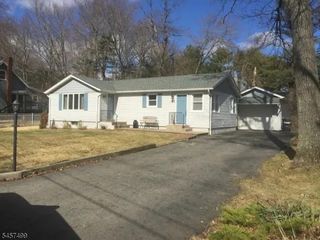
VA LOAN ASSUMPTION OPPORTUNITY! Seller reports an existing VA mortgage with a 3.25% interest rate ([CONFIRMED APR]% annual percentage rate), subject to buyer qualification, loan servicer approval and applicable VA requirements. Discover comfortable ranch living in Hamburg's Penny Rock Estates! This 3-bedroom, 2-bath home offers wood floors and a spacious living room with a wood-burning brick fireplace. A separate dining room and country kitchen with a breakfast bar provide space for everyday meals and gatherings. The generous primary bedroom includes a private full bath, while the main bathroom features a walk-in jetted tub. Outside, enjoy a level, fenced backyard with room to garden, gather or unwind beneath the covered patio. A storage shed adds convenience. Updates include a newer furnace and water heater, plus a roof approximately three years old. Public water and sewer complete the package. Mortgage assumption applies to the remaining loan balance; buyer must cover the difference between the purchase price and assumed balance, plus applicable closing costs.
- Listing Status:
- Active
- Data Last Updated:
- October 26, 2026 at 7:40PM
- Listing Office:
- WEICHERT REALTORS : 973-729-2700
- MLS ID:
- 4055112
- General: BrickVinyl SidingPatioSidewalkStorage ShedStorm Door(s)Storm Window(s)Thermal Windows/Doors
- Style: Ranch
- Parking: Parking spaces: 4
- Roofing: Asphalt Shingle
- County: Sussex
- Driveway: 2 Car WidthBlacktop
- Zoning: 2809-00033-0000-00002-0000-
- Utilities: Electric
- Water: Public Water
- Sewer: Public Sewer
This listing courtesy of WEICHERT REALTORS
Monthly Payment
- Principal & Interest $
- Property Taxes $
- Home Insurance $
- VA Funding Fee $