4504 Rudetown Rd, Hardyston Twp., NJ 07419
- 4 beds |
- 1 bath |
- 1,440 sqft
 Single-Family Home
  Built in 1920
  1.01acre lot
 1 car garage
  $278/sqft
  Listed 22 days ago
Property Description
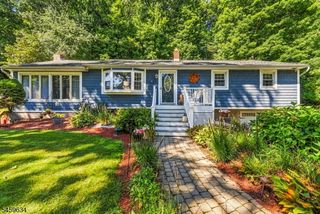
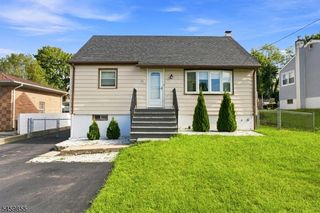
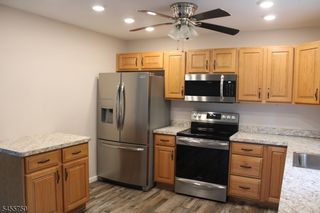
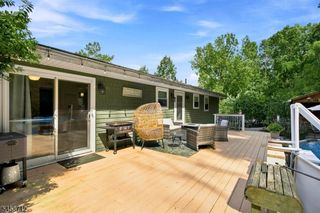
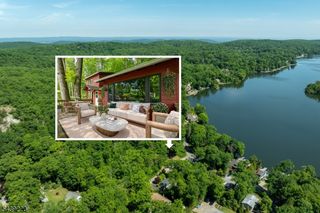
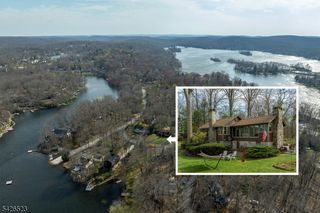
Welcome to 4504 Rudetown Rd, a beautifully updated custom home with 4 bedrooms and 1.5 bathrooms. Its private setting of approximately 1 acre backing to state land offers a rare sense of privacy and a natural backdrop that you simply don't find with every home. Enjoy the feeling of having protected open space beyond your property while relaxing, entertaining, or simply taking in the peaceful surroundings. Inside, the home has been thoughtfully updated to provide a fresh, move-in-ready feel while maintaining its original charm. Feel spoiled in a primary bedroom that includes a 10x6 balcony overlooking the serene back yard. The recent 2026 renovation provides an excellent opportunity for buyers looking for a home where the major updating has already been addressed. Other than cosmetic updates, the home has an updated 200 amp electrical panel, electric water heater, Roth oil tank, brand new septic system, freshly paved driveway, and more! Schedule your private showing for this charming home today!
- Listing Status:
- Active
- Data Last Updated:
- September 23, 2026 at 6:40AM
- Listing Office:
- KISTLE REALTY, LLC. : 973-250-3299
- MLS ID:
- 4049792
- General: StoneVinyl SidingDeckOutbuilding(s)PatioStorage Shed
- Style: Custom HomeColonial
- Parking: Parking spaces: 6
- Roofing: Asphalt Shingle
- County: Sussex
- Driveway: 2 Car WidthBlacktopDriveway-Exclusive
- Zoning: 2811-00019-0000-00004-0000-
- Utilities: ElectricSee Remarks
- Water: Well
- Sewer: Septic
This listing courtesy of KISTLE REALTY, LLC.
Monthly Payment
- Principal & Interest $
- Property Taxes $
- Home Insurance $
- VA Funding Fee $