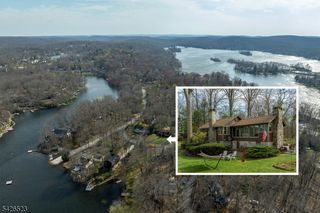
314 Rudetown Rd, Vernon Twp., NJ 07462
- 3 beds |
- 2 baths |
- 1,500 sqft
 Single-Family Home
  Built in 1970
  0.83acre lot
 1 car garage
  $267/sqft
  Listed 16 days ago
Property Description
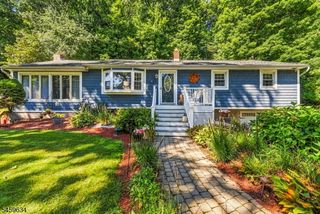
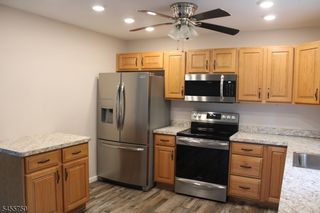
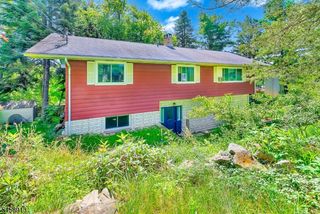
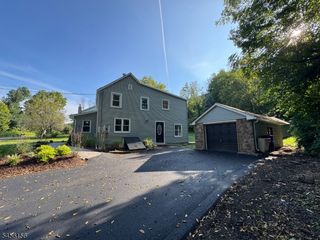
Privacy, space, and a fantastic Vernon location! Welcome to 314 Rudetown Rd., a charming 3-bedroom, 2-full-bath ranch offering the perfect blend of peaceful country living and easy access to everything Sussex County has to offer. Set in a private and secluded setting, this home features a great yard, spacious deck, and outdoor entertaining area perfect for relaxing, hosting friends, or simply enjoying the surrounding natural beauty. With plenty of parking, there's ample room for guests and multiple vehicles. Inside, you'll find convenient one-level living with updated kitchen, large living room with a cozy pellet stove & three comfortable bedrooms, including a primary bedroom with its own private ensuite full bathroom. The home also features a full basement, offering excellent storage and plenty of potential to create additional finished living space, a home gym, recreation room, workshop, or whatever suits your needs. Enjoy the best of Vernon living with Mountain Creek and Crystal Springs Resort nearby, along with local breweries, wineries, restaurants, nightlife, shopping, golf, skiing, hiking, and year-round recreation. Whether you're looking for a full-time residence, weekend retreat, or a home with room to make your own, 314 Rudetown Rd. offers privacy, potential, and an outstanding location in the heart of Sussex County.
- Listing Status:
- Active
- Date Added:
- September 12, 2026
- Data Last Updated:
- September 23, 2026 at 6:40AM
- Listing Office:
- MOUNTAIN PROPERTIES CRYSTAL : 973-827-7725
- MLS ID:
- 4050897
- General: Vinyl SidingDeckStorage Shed
- Style: Ranch
- Parking: Parking spaces: 10
- Roofing: Asphalt Shingle
- HOA Amenities: Storage
- County: Sussex
- Driveway: 2 Car WidthBlacktopDriveway-Exclusive
- Zoning: Residential2822-00608-0000-00026-0000-
- Utilities: Electric
- Water: Well
- Sewer: Septic 3 Bedroom Town Verified
This listing courtesy of MOUNTAIN PROPERTIES CRYSTAL
Monthly Payment
- Principal & Interest $
- Property Taxes $
- Home Insurance $
- VA Funding Fee $