6 Barberry St, Vernon Twp., NJ 07418
- 2 beds |
- 2 baths |
- 1,780 sqft
 Single-Family Home
  Built in 1967
  0.34acre lot
 2 car garage
  $233/sqft
  Listed 16 days ago
Property Description
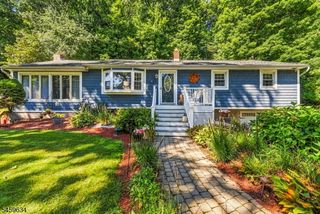
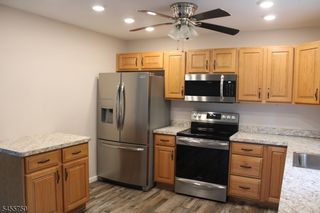
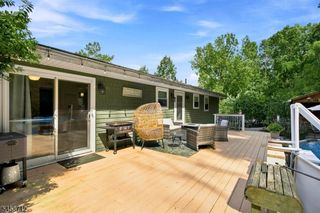
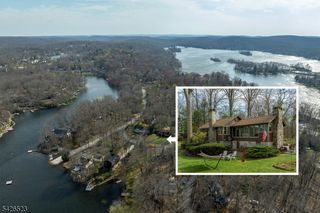
First time "Ever on the market! Welcome to this unique, custom built, nature-centric split/raised ranch in Glenwood. Enjoy spectacular mountain views from the bright and spacious-open floor plan. The kitchen,living room and dining area features plenty of (new) windows. Wash dishes and look out yourwindow at mountain views; enjoy panoramic views from your couch! The majestic stonefireplace, hardwood floors and woodwork add to that comfortable lake house ambiance. The ground floor (street level) has a two-room flex space. Featuring a separate entrance with a kitchenette, bathroom(updated 2015), laundry, wood stove and a cute lounging and eating area. It's located next to the two-car garage with a new slider (2020) leading out to a stone patio, where you can immerse yourself in the lush and beautiful Vernon Valley. Love plants? Here is your own greenhouse which leads down to well-appointed yard and gardens. Mature, spectacular trees,gardens, rock walls and fruit trees. It is a true nature lover's paradise. Located minutes from shopping and Mineral Springs, and all the Valley has to offer. Don't missthis special property built, owned and cared for by the same family for 40 years. It will not lastlong!
- Listing Status:
- Active
- Date Added:
- September 13, 2026
- Data Last Updated:
- September 23, 2026 at 6:40AM
- Listing Office:
- RE/MAX PLATINUM GROUP : 973-726-5700
- MLS ID:
- 4051325
- General: ClapboardDeckPatioStorage Shed
- Style: Raised Ranch
- Parking: Parking spaces: 6
- Roofing: Asphalt Shingle
- HOA Amenities: Lake PrivilegesPlayground200.0Annually
- County: Sussex
- Driveway: BlacktopDriveway-Exclusive
- Zoning: residential2822-00215-0000-00002-0000-
- Utilities: Electric
- Water: Well
- Sewer: Septic
This listing courtesy of RE/MAX PLATINUM GROUP
Monthly Payment
- Principal & Interest $
- Property Taxes $
- Home Insurance $
- VA Funding Fee $