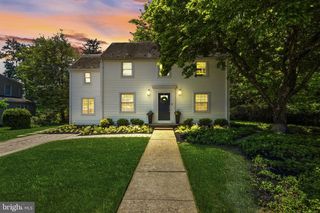
17 AZALEA WAY, Hamilton, NJ 08690
- 3 beds |
- 3 baths |
- 2,268 sqft
 Single-Family Home
  Built in 1983
  0.5acre lot
 2 car garage
  $306/sqft
  Listed 3 days ago
Property Description
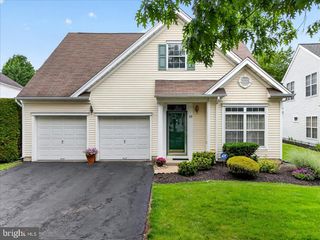
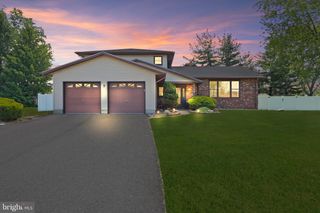
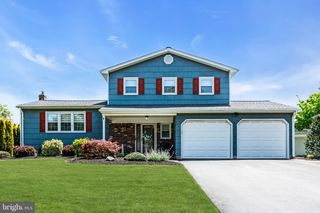
Welcome home to 17 Azalea Way, a street like none other! Located near the heart of thriving and historic Hamilton Square, a neighborhood steeped in historic relevance is where you will find this "one of a kind" raised ranch-style home. As you drive into the quiet, tree lined street you will immediately feel a sense of Community. This wonderful home and location will welcome you from the start. The curb appeal is undeniable with the manicured front lawn and specimen shrubs and flowering trees. The bluestone paved front walkway leads the way to the welcoming porch and sturdy front door. Inside, the attention to detail and tasteful decorative choices creates the perfect balance between visual excellence and ambiance. The neutral palette of colors adds just the right warmth to make you feel at home. This wonderful home is truly the epitome of character and will charm you with each step. Probably the most impressive factor is how the timeless grace and traditional feel of yesteryear blends with the benefit of today's modern amenities. The vaulted ceilings and hardwood floors greet you as you enter. All cosmetic upgrades are stylish, while maintaining the original framework and intention of the home. The kitchen which is the heart of the home is conveniently located near the rear yard and has plenty of cabinet and counter space. Newer appliances, Corian counters, a skylight and an eat-in-area round out the space making any cooking enthusiast well positioned. One of the most amazing surprises is the inviting three season sunroom just off the kitchen. This addition is soothing and provides the perfect retreat all year round to enjoy a cup of morning coffee or a glass of evening wine. What a relaxing environment to unwind and watch the colors of the seasons change. As an added bonus there’s surrounding decks and a wonderful above ground pool ready for summer parties and entertaining. Imagine the laughter and splashing as you host barbeques with friends and family while creating memories to cherish. In addition, the rear fenced yard is park-like with a backdrop of greenery, privacy and beauty. Recent improvements include both bathroom remodels, newer air conditioning and hot water heater, fresh paint, newer flooring, newer appliances and so many more upgrades ensure a move-in-ready experience with piece of mind. There’s also a wide, paved driveway which has ample space for several cars and a two-car side entry attached garage. Parking will not be an issue. The lower level includes a full basement with a truss ceiling design for major structural assurances and flexibility. The size is massive with plenty of storage and possibilities. Imagine a lower-level family room/game room with even more livable space. There is also a private meditation room/office space that opens up many possibilities. Near Sayen Parks, schools, shopping, trains, restaurants and downtown Hamilton only add to the value. Trust me, the location couldn't be more convenient. To complete this wonderful purchase opportunity, this lovely home is located in the desirable and reputable STEINERT High and REYNOLDS Middle School Districts. This is one of those special homes on a beautiful street that only comes along every so often. Please don’t wait!
- Listing Status:
- Active
- Date Added:
- May 28, 2026
- Data Last Updated:
- May 31, 2026 at 9:18PM
- Listing Office:
- Coldwell Banker Residential Brokerage - Princeton : 6099211411
- Listing Agent:
- William Chulamanis : 6095772319
- MLS ID:
- NJME2076796

- General: Above GradeBelow Grade
- Style: Raised Ranch/Rambler
- Pool: Above ground
- Parking: Stone Driveway
- Roofing: Asphalt
- General: FrameBlockAluminum Siding1Block
- Originating MLS: BRIGHT_MAIN
- School District: HAMILTON TOWNSHIP
- County: MERCER-NJ
- Zoning: R-103-01725-00024
- View: Trees/Woods
- Fencing: WoodFully
- Water: Public
- Sewer: Public Sewer
- Source: BRIGHT_MAIN
- Exclusions: Two extra refrigeratorsfreezerportable a/c and dehumidifier are all negotiable as well as some furniture.
This listing courtesy of William Chulamanis , Coldwell Banker Residential Brokerage - Princeton
Monthly Payment
- Principal & Interest $
- Property Taxes $
- Home Insurance $
- VA Funding Fee $

 New - 2 days ago