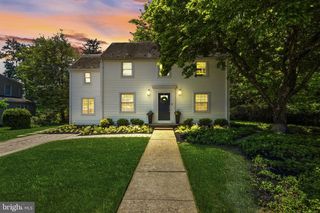
24 TAR HEELS RD, Hamilton, NJ 08619
- 3 beds |
- 2 baths |
- 2,199 sqft
 Single-Family Home
  Built in 1977
  0.38acre lot
 2 car garage
  $309/sqft
  Listed 5 days ago
Property Description
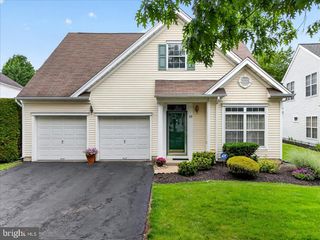
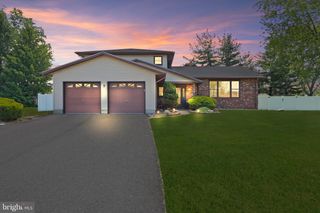
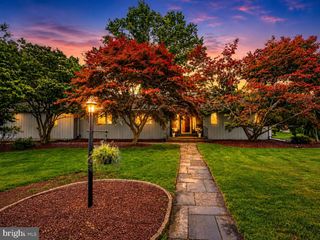
Tucked away in the sought-after University Heights neighborhood, this beautifully expanded Colonial Split quietly impresses at every turn. Meticulously maintained and thoughtfully updated, this 3-bedroom, 1.5-bath home blends warmth, comfort, and effortless style. At the heart of the home, the spacious kitchen invites gathering with its center island, granite countertops, custom cabinetry, under-cabinet lighting, floor-to-ceiling pantry, crown molding, and soft recessed lighting. The kitchen flows into a stunning great room with soaring cathedral ceilings, skylights, recessed lighting, and a striking stone gas fireplace that creates the perfect cozy backdrop year-round. From the great room, step into the sunroom surrounded by walls of windows, complete with ceiling fans, tile flooring, and sliding glass doors overlooking the backyard — the perfect place to relax in every season. Upstairs, you’ll find three comfortable bedrooms and an updated full bath designed with timeless appeal. Outside feels like your own private escape — a fully fenced and beautifully landscaped yard featuring a 20x40 inground pool, separate pool fencing, and an expansive paver patio made for quiet mornings or unforgettable summer entertaining. Additional features include a two-car garage, basement with finished bonus space and laundry area, and an unbeatable location just minutes from Hamilton Train Station, shopping, dining, and major highways.
- Listing Status:
- Active
- Date Added:
- May 26, 2026
- Data Last Updated:
- May 31, 2026 at 9:18PM
- Listing Office:
- Remax Welcome Home : 6093335800
- Listing Agent:
- Christine Barrett : 6094688202
- MLS ID:
- NJME2077404

- General: Extensive HardscapeExterior LightingFlood LightsSidewalksAbove GradeBelow Grade
- Style: ColonialSplit Level
- Other Structures: Patio
- Pool: FencedIn ground
- Parking: Asphalt Driveway
- Roofing: Shingle
- Windows: Double hungSkylights
- General: BrickShingle Siding2Block
- Originating MLS: BRIGHT_MAIN
- School District: HAMILTON TOWNSHIP
- County: MERCER-NJ
- Zoning: RES03-01561-00012
- Fencing: VinylAluminumFully
- Utilities: Cable tv available150 amps
- Water: Public
- Sewer: Public Sewer
- Source: BRIGHT_MAIN
This listing courtesy of Christine Barrett , Remax Welcome Home
Monthly Payment
- Principal & Interest $
- Property Taxes $
- Home Insurance $
- VA Funding Fee $

 New - 2 days ago