3 KENNETH CT, Hamilton, NJ 08620
- 4 beds |
- 3 baths |
- 2,955 sqft
 Single-Family Home
  Built in 1995
  5,663sqft lot
 2 car garage
  $252/sqft
  Listed 1 month ago
Property Description
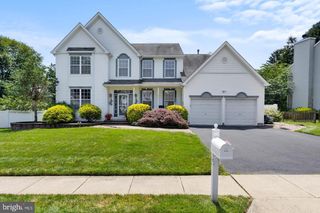
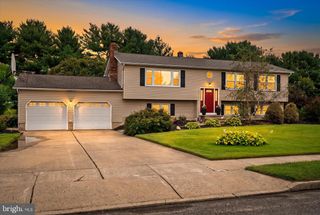
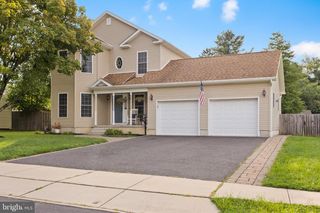
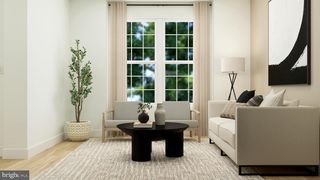
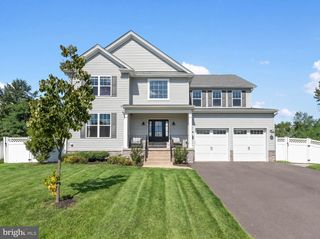
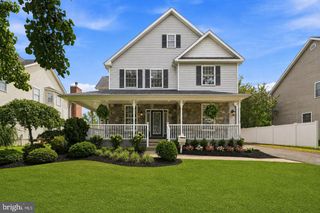
Welcome to this beautifully maintained four-bedroom, 2½-bath Colonial, ideally situated on a premium lot backing to open space and wooded privacy. Located on a quiet cul-de-sac with only five homes, this property offers exceptional privacy while being conveniently located near shopping, major highways, and transportation. As you arrive, you'll immediately notice the home's beautiful curb appeal, including meticulously maintained landscaping, a newer paver-covered front porch, and paver walkways. Inside, the spacious living and dining rooms provide an inviting setting for entertaining. The dining room features glass-front doors leading to the home's impressive custom kitchen addition. This beautifully designed space features stainless steel appliances, granite countertops, a center island with breakfast bar, radiant heat flooring, cathedral ceiling, four skylights, built-in gas cooktop, wall oven, built-in microwave, recessed and under-cabinet lighting. Large Anderson windows provide beautiful views of the private backyard. The kitchen addition flows into a spacious family room featuring hardwood floors, recessed lighting, and a wood-burning fireplace—perfect for relaxing or entertaining. A convenient laundry room and powder room complete the first floor. Upstairs, you'll find four spacious bedrooms, including a generous primary suite with a large walk-in closet and private bathroom. The primary bath features a double vanity, soaking tub, and walk-in shower. An updated hall bathroom serves the additional three bedrooms. The finished walk-out basement provides additional living space and features sliding glass doors leading directly to the private backyard. The finished area is ideal for a game room, media room, home office, or recreation space. A separate storage room and workshop area provide additional functionality. The oversized garage includes a workstation, built-in shelving, and insulated garage doors. The home also features a security system. Step outside from the family room onto the large deck, where you'll enjoy spectacular views of the wooded backdrop and open space. The built-in gazebo creates the perfect spot to relax, entertain, or simply enjoy the peaceful surroundings. Conveniently located just minutes from Hamilton Marketplace and major roadways, including Routes 130, 295, and 195, as well as the New Jersey Turnpike. The Hamilton Train Station is approximately 12 minutes away, offering convenient service to Princeton and New York City. A wonderful combination of privacy, spacious living, beautiful updates, and a prime location—this home is truly a must-see!
- Listing Status:
- Active
- Data Last Updated:
- September 23, 2026 at 4:18PM
- Listing Office:
- CB Schiavone & Associates : 6092919400
- Listing Agent:
- David Schiavone : 6097311244
- MLS ID:
- NJME2081930

- General: Flood LightsGutter SystemAbove GradeBelow Grade
- Style: Colonial
- Other Structures: PorchDeck
- Windows: Double pane windowsScreens
- General: Frame2Concrete PerimeterBlock
- Originating MLS: BRIGHT_MAIN
- School District: HAMILTON TOWNSHIP
- County: MERCER-NJ
- Zoning: RES03-02716-00175
- View: Trees/Woods
- Utilities: Cable tvUnder ground
- Water: Public
- Sewer: Public Sewer
- Source: BRIGHT_MAIN
This listing courtesy of David Schiavone , CB Schiavone & Associates
Monthly Payment
- Principal & Interest $
- Property Taxes $
- Home Insurance $
- VA Funding Fee $