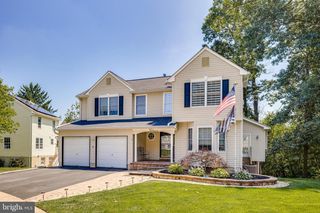
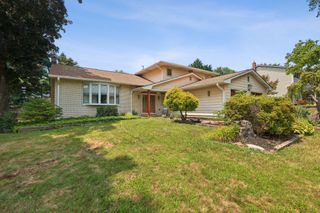
9 OLD POST LN, Hamilton Twp, NJ 08620
- 5 beds |
- 3 baths |
- 2,614 sqft
 Single-Family Home
  Built in 1981
  0.72acre lot
 2 car garage
  $264/sqft
  Listed 18 days ago
Property Description
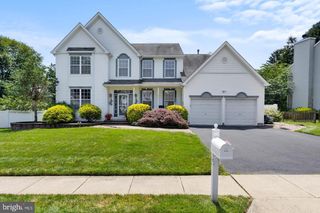
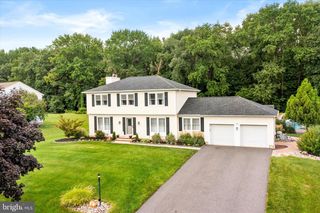
Welcome to this spacious 5-bedroom, 2.5-bath home offering approximately 2,600 sq. ft. of living space, situated on nearly ¾ of an acre in the desirable West Acres development of Hamilton Township. This home has been thoughtfully updated inside and out, including a new roof, siding, and windows, along with a new HVAC system and upgraded water system. Bedroom 5 is currently being used as an office. The beautifully updated kitchen features new cabinetry, quartz countertops, an island with pendant lighting, recessed lighting, a 5-burner gas range, under-counter microwave, refrigerator with Craft Ice, and Bosch dishwasher. The primary bathroom has been beautifully renovated and features a floor-to-ceiling tiled shower with glass doors, a stylish tile floor, and a Bluetooth speaker built into the exhaust fan so you can enjoy your favorite music while getting ready. The upper floor features updated luxury vinyl plank flooring throughout the kitchen, dining room, living room, primary bedroom, and second bedroom. Fresh interior paint gives the home a bright, move-in-ready feel. Outdoor living is just as impressive. Step out from the dining/kitchen area onto the second-story deck overlooking the expansive backyard. Below, a paver patio with a hot tub provides plenty of space for seating, entertaining, and relaxing. A second level of the patio sits beneath beautiful mature shade trees, creating another inviting outdoor space. Best of all, the nearly ¾-acre property backs to preserved farmland, offering a peaceful and scenic setting that's hard to find. With five bedrooms, generous living space, extensive updates, and an exceptional lot, this West Acres home is a must-see!
- Listing Status:
- Active
- Date Added:
- September 6, 2026
- Data Last Updated:
- September 23, 2026 at 3:18PM
- Listing Office:
- Keller Williams Premier : 6094595100
- Listing Agent:
- Gregory S Harvell : 6094776139
- MLS ID:
- NJME2082886

- General: Exterior LightingHot TubOutbuilding(s)Above Grade
- Style: Bi-level
- Other Structures: Deck
- Parking: Concrete Driveway
- Roofing: Shingle
- Windows: Replacement
- General: Frame2Slab
- Originating MLS: BRIGHT_MAIN
- School District: HAMILTON TOWNSHIP
- County: MERCER-NJ
- Zoning: RESIDENTIAL03-02739-00035
- View: Trees/Woods
- Fencing: Vinyl
- Utilities: Cable tv availableNatural gas available200 amp service
- Water: Well
- Sewer: Private Septic Tank
- Source: BRIGHT_MAIN
This listing courtesy of Gregory S Harvell , Keller Williams Premier
Monthly Payment
- Principal & Interest $
- Property Taxes $
- Home Insurance $
- VA Funding Fee $