415 MAIN ST, Hamilton Township, NJ 08620
- 4 beds |
- 4 baths |
- 2,270 sqft
 Single-Family Home
  Built in 1968
  2.77acre lot
 3 car garage
  $351/sqft
  Listed 1 month ago
Property Description
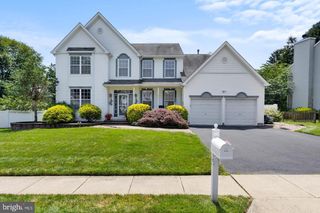
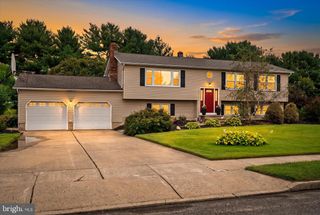
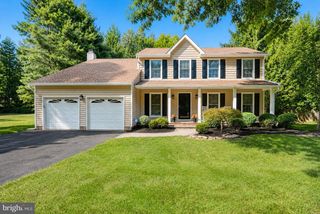
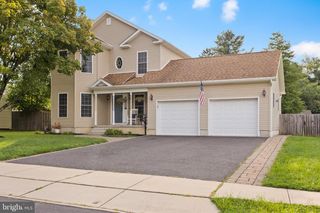
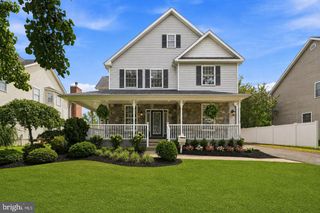
One of a kind custom brick ranch home with many improvements and upgrades nestled on 2.77 acres with a newer detached three car free span garage with a finished attic! New Roof! This unbelievable value offers a formal living room with a fireplace, formal dining room, Ultra eat in kitchen with all the bells and whistles, upgraded cabinets, granite countertops, and Bosch appliance, a family area, four good size bedrooms and four full bathrooms! The primary bedroom and bathroom are outstanding! The basement is finished with a wet bar, full bath, 2nd kitchen and other rooms for enjoyment and entertainment. The lot and the circular rear driveway is very convenient for ample parking and has special custom landscape lighting, new outside stone fireplace with seating and EP Henry patio paver walkway, night lighting also upgraded landscaping and privacy trees. Great location for commuters, close to Hamilton Train Station and major highways and local restaurants.
- Listing Status:
- Active
- Date Added:
- August 13, 2026
- Data Last Updated:
- September 23, 2026 at 4:18PM
- Listing Office:
- Home Journey Realty : 6092378800
- Listing Agent:
- Linda A LeMay-Kelly : 6096513583
- MLS ID:
- NJME2082000

- General: SidewalksStreet LightsAbove Grade
- Style: Ranch/Rambler
- Other Structures: DeckPatio
- Roofing: PitchedShingle
- Windows: Energy efficientReplacement
- General: Brick1Brick/Mortar
- Originating MLS: BRIGHT_MAIN
- School District: HAMILTON TOWNSHIP
- County: MERCER-NJ
- Zoning: RES.03-02721-00076
- Water: Public
- Sewer: Public Sewer
- Source: BRIGHT_MAIN
- Exclusions: Refrigerator in basement
This listing courtesy of Linda A LeMay-Kelly , Home Journey Realty
Monthly Payment
- Principal & Interest $
- Property Taxes $
- Home Insurance $
- VA Funding Fee $