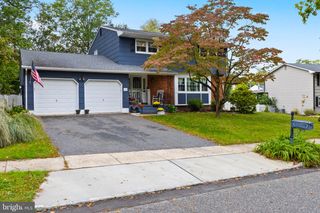
3256 KLOCKNER RD, Hamilton, NJ 08690
- 4 beds |
- 3 baths |
- 2,291 sqft
 Single-Family Home
 Built in 1980
 0.36acre lot
 2 car garage
 $273/sqft
 Listed 20 days ago
Property Description
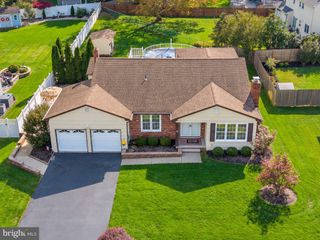
Your Dream Home Awaits! Welcome to this well-maintained home, ideally situated near shopping, parks, and major commuter routes, offering both convenience and comfort for today's lifestyle. The spacious eat-in kitchen overlooks a private, park-like backyard that serves as your own personal retreat. Enjoy endless summer days in the stunning in-ground pool, entertain guests on the expansive deck, or unwind beneath the covered patio. This outdoor oasis is designed for both relaxation and memorable gatherings. Inside, the generously sized dining room flows effortlessly into the large living room, creating an open and inviting space perfect for entertaining family and friends. For quieter evenings, retreat to the cozy family room, where a dramatic full-wall brick fireplace provides the perfect setting for chilly winter nights. A conveniently located half bath and laundry closet rounds out the first floor. Upstairs, the spacious primary suite offers a peaceful sanctuary featuring a private en-suite bath, dedicated dressing area, and separate vanity with a second sink. Three additional well-sized bedrooms and full bath provide plenty of room for family, guests, or a home office. The oversized two-car garage includes a convenient workbench area and pull-down attic access, providing valuable additional storage space. Need even more room? The expansive unfinished basement offers unlimited potential and is ready to be transformed into a recreation room, home gym, workshop, or whatever best suits your needs. This exceptional home combines space, comfort, and endless possibilities both inside and out. Don't miss this incredible opportunity!
- Listing Status:
- Active
- Data Last Updated:
- October 26, 2026 at 10:17PM
- Listing Office:
- Your Town Realty : 8556002465
- Listing Agent:
- Ronnie Glomb : 8556002465
- MLS ID:
- NJME2084626

- General: SidewalksAbove GradeBelow Grade
- Style: Colonial
- Other Structures: DeckPatio
- Pool: In ground
- Parking: Asphalt Driveway
- Roofing: Asphalt
- Windows: Bay bow
- General: StuccoVinyl Siding2Block
- Originating MLS: BRIGHT_MAIN
- School District: HAMILTON TOWNSHIP
- County: MERCER-NJ
- Zoning: RESIDENTIAL03-02001-00019
- Fencing: Wood
- Utilities: Above groundCable tvNatural gas availableSewer availableWater available150 ampsCircuit breakers
- Water: Public
- Sewer: Public Sewer
- Source: BRIGHT_MAIN
- Exclusions: None
This listing courtesy of Ronnie Glomb , Your Town Realty
Monthly Payment
- Principal & Interest $
- Property Taxes $
- Home Insurance $
- VA Funding Fee $

 New - 18 hours ago