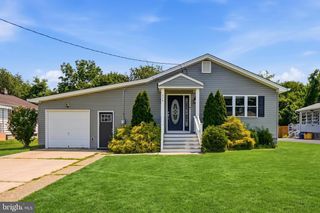
40 LANSING AVE, Hamilton, NJ 08619
- 3 beds |
- 2 baths |
- 1,287 sqft
 Single-Family Home
  Built in 1927
  3,920sqft lot
 1 car garage
  $311/sqft
  Listed 10 days ago
Property Description
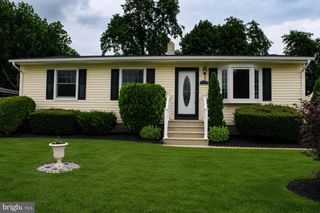
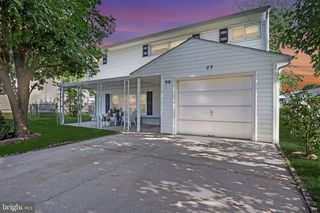
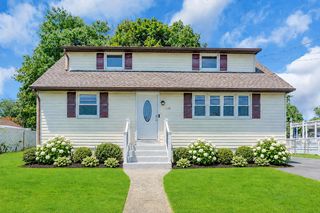
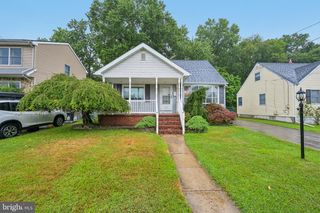
Welcome to this 3-bedroom, 1.5-bath ranch in Hamilton Township offering a practical layout and comfortable living spaces. An enclosed all-season room welcomes you into the home and provides additional living space. Inside, the living room features a pellet stove and opens to the dining room. The large eat-in kitchen offers an abundance of cabinet space, room for a table, and a layout that provides flexibility for future updates. All three bedrooms feature hardwood flooring, including a spacious primary bedroom with an attached half bath. A walk-up attic provides convenient storage, while the unfinished basement includes the laundry area and additional storage space. Outside, the long driveway accommodates approximately three vehicles and leads to an oversized detached one-car garage. A newer roof adds peace of mind, while the backyard provides space to relax, garden, or enjoy the outdoors. Whether you're purchasing your first home, looking to downsize, or searching for a home where you can add your own personal touches over time, this Hamilton Township property offers a comfortable layout and a convenient location close to shopping, restaurants, parks, schools, and major commuting routes.
- Listing Status:
- Active
- Data Last Updated:
- August 8, 2026 at 7:16AM
- Listing Office:
- ERA Central Realty Group - Bordentown : 6092984800
- Listing Agent:
- Philip Angarone : 6094620062
- MLS ID:
- NJME2081396

- General: Above GradeBelow Grade
- Style: Ranch/Rambler
- Parking: Asphalt Driveway
- Roofing: ShinglePitched
- General: FrameVinyl Siding1Block
- Originating MLS: BRIGHT_MAIN
- School District: HAMILTON TOWNSHIP
- County: MERCER-NJ
- Zoning: RES03-01699-00021
- Utilities: 100 amp service
- Water: Public
- Sewer: Public Sewer
- Source: BRIGHT_MAIN
This listing courtesy of Philip Angarone , ERA Central Realty Group - Bordentown
Monthly Payment
- Principal & Interest $
- Property Taxes $
- Home Insurance $
- VA Funding Fee $

 New - 7 hours ago