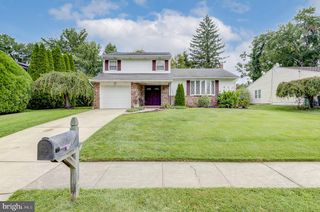
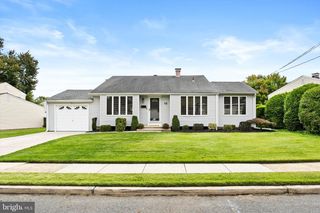
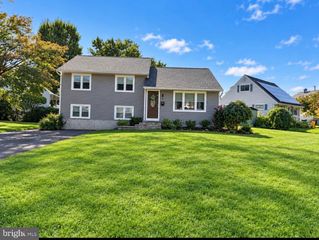
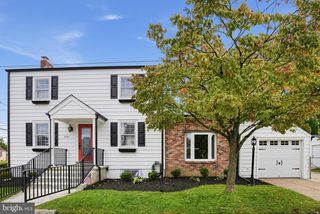
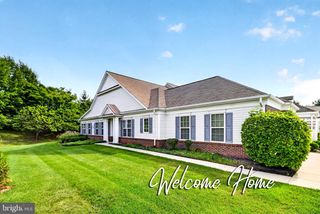
5160 S BROAD ST, Hamilton, NJ 08620
- 3 beds |
- 1 bath |
- 1,719 sqft
 Single-Family Home
  Built in 1950
  0.28acre lot
 2 car garage
  $291/sqft
  Listed 10 days ago
Property Description
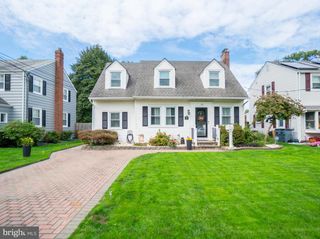
Highest and Best Offers need to be submitted by Friday, October 2nd at 12:00 PM. Please reach out with any questions! Thank you! Welcome to 5160 S Broad Street, a charming 3-bedroom, 1-bath home filled with thoughtful updates and inviting spaces. The completely remodeled kitchen is an absolute must-see, featuring marble countertops, luxury vinyl plank flooring, a farmhouse sink, and an oversized island with seating for six. The beautifully updated bath and primary bedroom closet organizer add style and convenience, while the main-level laundry room makes everyday living easier. Relax beside the wood-burning brick fireplace or enjoy the partially finished full basement for additional flexible space. Outside, the vinyl-fenced yard offers a deck with a newer Sun Setter awning, a firepit, and plenty of room to entertain or unwind. A detached 2-car garage and newly paved driveway provide excellent parking and storage. Schedule your showing and experience everything this beautiful home has to offer!
- Listing Status:
- Active
- Date Added:
- September 24, 2026
- Data Last Updated:
- October 5, 2026 at 2:18AM
- Listing Office:
- Keller Williams Premier : 6094595100
- Listing Agent:
- Michelle L Massotto : 6092132845
- MLS ID:
- NJME2083978

- General: Above GradeBelow Grade
- Style: Cape Cod
- Other Structures: Deck
- Parking: Paved DrivewayPrivate
- Roofing: Shingle
- Windows: Double pane windowsEnergy efficientScreens
- General: Frame2Concrete Perimeter
- Originating MLS: BRIGHT_MAIN
- School District: HAMILTON TOWNSHIP
- County: MERCER-NJ
- Zoning: 003-02724-00009
- Utilities: Cable tv available
- Water: Public
- Sewer: No Septic System
- Source: BRIGHT_MAIN
- Exclusions: Personal Property and Laundry room washer and dryer- negotiable
This listing courtesy of Michelle L Massotto , Keller Williams Premier
Monthly Payment
- Principal & Interest $
- Property Taxes $
- Home Insurance $
- VA Funding Fee $

 New - 1 day ago