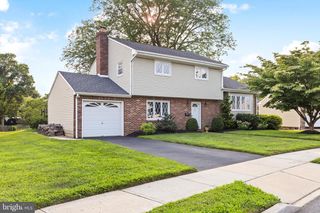
64 WESLEYAN DR, Hamilton, NJ 08690
- 4 beds |
- 2 baths |
- 1,736 sqft
 Single-Family Home
  Built in 1975
  9,148sqft lot
 2 car garage
  $360/sqft
  Listed 1 month ago
Property Description
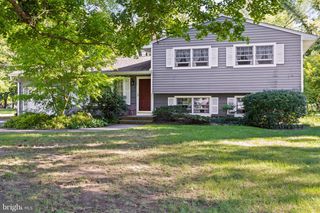
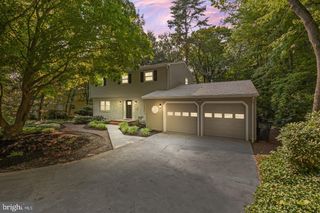
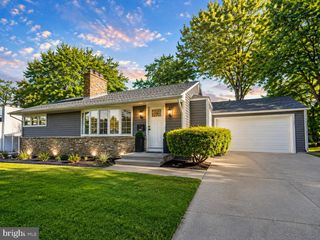
Beautifully updated 4BR/2BA home in desirable Hamilton Square with 3.5 Year Home Warranty Included. This home features premium finishes, recently installed high-efficiency HVAC and hot water heater, and is situated on a private lot that backs to trees and a tranquil creek to enjoy nature year-round. Appreciate the stone front and thoughtful landscaping that add great curb appeal. The backyard oasis features paver patio with built-in Breeo smokeless fire pit (included), outdoor TV & sound (included), lighted pergola (included), granite island for dining/entertaining (included), and shed built to match the home. Inside, a charming foyer welcomes you and the entry level includes one bedroom (currently used as an office), full bath with custom tile work and walk-in shower, and a versatile family room that adds extra space for relaxing or entertaining. This layout makes it perfect for guests or multigenerational living. The main level features an open layout living/dining/kitchen with granite counters, tiered peninsula, built-in wine fridge, stainless appliances, 5-burner gas range, and double ovens. Upstairs are 3 bedrooms with thoughtfully set-up closets and the primary has direct bath access. Basement and 2 car garage provide excellent storage. High-efficiency HVAC and hot water heater recently installed in 2024 and an included 3.5-year home warranty on major systems and appliances offers added peace of mind. This location is ideal for convenience — minutes to Hamilton Train Station for Northeast Corridor/NYC commuting, I 95/295, Route 1, and NJ Turnpike. Also enjoy endless dining, shopping, and beautiful parks that Hamilton offers. Make your appointment today to see this beautiful home.
- Listing Status:
- Active
- Date Added:
- August 9, 2026
- Data Last Updated:
- September 23, 2026 at 7:16AM
- Listing Office:
- DiDonato Realty Company Inc : 6095862344
- Listing Agent:
- Patricia Cirillo : 6096132756
- MLS ID:
- NJME2081574

- General: Street LightsAbove GradeBelow Grade
- Style: Other
- Other Structures: Patio
- Roofing: Shingle
- General: Frame3Concrete Perimeter
- Originating MLS: BRIGHT_MAIN
- School District: HAMILTON TOWNSHIP
- County: MERCER-NJ
- Zoning: RES03-01629-00122
- View: Creek/StreamTrees/Woods
- Utilities: 200 amp service
- Water: Public
- Sewer: Public Sewer
- Source: BRIGHT_MAIN
- Exclusions: Personal belongingsfurniture
This listing courtesy of Patricia Cirillo , DiDonato Realty Company Inc
Monthly Payment
- Principal & Interest $
- Property Taxes $
- Home Insurance $
- VA Funding Fee $

 New - 2 days ago