36 Mackenzie Rd, Hampton Boro, NJ 08827
- 3 beds |
- 1 bath
 Single-Family Home
  Built in 1983
  0.95acre lot
 1 car garage
  $——/sqft
  Listed 12 days ago
Property Description
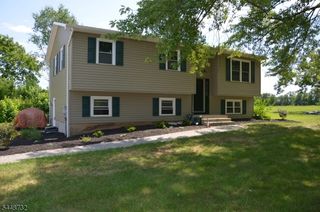
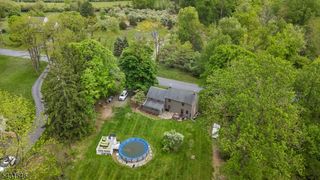
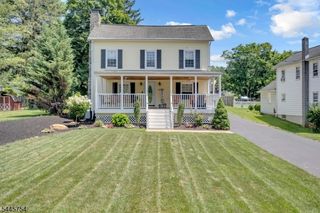
Welcome home to this beautifully maintained 3-bedroom, 1.5-bath Bi-level, set on a picturesque, professionally manicured one-acre lot. Lovingly cared for inside and out, this move-in ready home offers the perfect blend of comfort, functionality, and outdoor enjoyment. Step inside to find hardwood floors, a bright and inviting living room filled with natural light, three comfortable bedrooms, and a full bath, all conveniently located on the main level. The spacious kitchen is designed for both everyday living and entertaining, featuring granite countertops, stainless steel appliances, abundant cabinetry, and a center island that's ideal for meal preparation, casual dining, or gathering with family and friends. Just off the kitchen, French doors open to a sun-drenched bonus room overlooking the private backyard, creating the perfect space for a home office, sitting room, playroom, or peaceful retreat.The finished lower level expands the living space with a generous family room centered around a cozy pellet stove, making it the perfect spot for movie nights, game days, and seasonal gatherings. A laundry room, convenient half bath, and access to the oversized one-car garage complete this level. Outside, you'll discover your own backyard oasis featuring a composite deck, patio, mature landscaping, and plenty of room for recreation, gardening, or entertaining.
- Listing Status:
- Active
- Date Added:
- July 25, 2026
- Data Last Updated:
- July 29, 2026 at 6:40AM
- Listing Office:
- COLDWELL BANKER REALTY : 908-735-8080
- MLS ID:
- 4041560
- General: StoneVinyl SidingDeckOpenPrchPatioStorageThrmlW&DFencVnyl
- Style: Bi-Level
- Roofing: Asphalt Shingle
- County: Hunterdon
- Driveway: 2 Car WidthBlacktop
- Zoning: 1913-00019-0000-00011-0005-
- Utilities: Electric
- Water: Public Water
- Sewer: Septic 3 Bedroom Town Verified
This listing courtesy of COLDWELL BANKER REALTY
Monthly Payment
- Principal & Interest $
- Property Taxes $
- Home Insurance $
- VA Funding Fee $