10 Oriole Ter 10, Hampton Twp., NJ 07860
- 2 beds |
- 2 baths
 Condominium
  Built in 1986
  —— sqft lot
  1 car garage
  $——/sqft
  Listed 2 months ago
Property Description
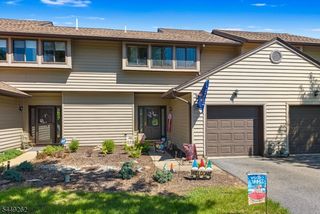
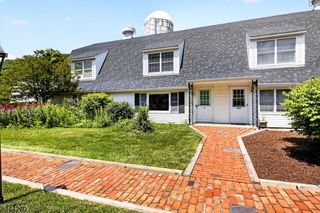
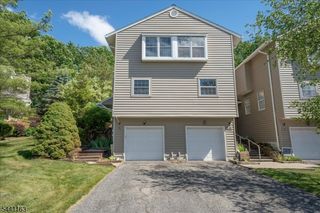
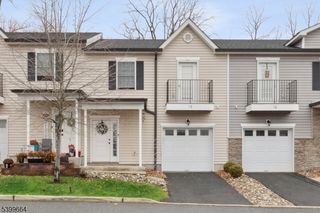
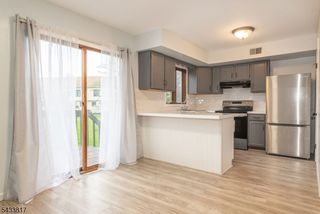
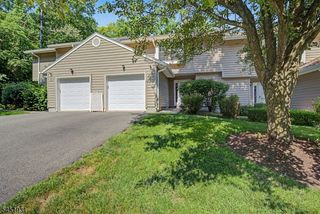
Country roads wind their way to the entrance of Hampton Commons and at the end of that journey, you'll find 10 Oriole Terrace. Serene natural surroundings, exceptional community amenities, and an address that quietly delivers what you are searching for... Step inside to a welcoming entrance foyer and you'll immediately appreciate this thoughtfully designed townhouse. The eat-in kitchen with cafe table space plus an open-concept living and dining area anchored by a gas fireplace is perfect for easy entertaining. A private deck overlooks a tranquil pond where the gentle sounds of a waterfall set the tone. Location is perfect! The main level also offers a full bath and access to both the garage and finished lower level. Upstairs, two generously proportioned bedrooms offer comfortable retreats served by a second full bath. The finished lower level is a true bonus - home office, exercise room, creative studio, or cozy den - whatever you envision. The washer and dryer are already in place.The one-car garage completes the picture for practical everyday living. The amenity-rich community features a pool, pickle ball and tennis courts, and a fully equipped clubhouse with exercise room - something for everyone. City services throughout. Major thoroughfares moments away, yet the setting feels a world apart.
- Listing Status:
- Active
- Date Added:
- June 6, 2026
- Data Last Updated:
- August 9, 2026 at 6:40AM
- Listing Office:
- KELLER WILLIAMS METROPOLITAN : 973-539-1120
- MLS ID:
- 4032188
- General: Vinyl SidingDeck
- Style: Townhouse-InteriorMulti Floor Unit
- Pool: Association Pool
- Parking: Parking spaces: 1
- Roofing: Asphalt Shingle
- HOA Amenities: Club HouseExercise RoomPool-OutdoorTennis CourtsMaintenance-Common AreaMaintenance-ExteriorSnow Removal580.0Monthly
- County: Sussex
- Driveway: 1 Car WidthCommonOff-Street Parking
- Zoning: 2810-03603-0011-00002-0000-CO010
- Utilities: ElectricGas-Natural
- Water: Public WaterWater Charge Extra
- Sewer: Public SewerSewer Charge Extra
This listing courtesy of KELLER WILLIAMS METROPOLITAN
Monthly Payment
- Principal & Interest $
- Property Taxes $
- Home Insurance $
- VA Funding Fee $

 New - 3 days ago