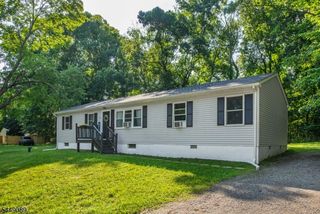
20 County Road 521, Hampton Twp., NJ 07860
- 3 beds |
- 2 baths
 Single-Family Home
  Built in 1973
  1.02acre lot
 2 car garage
  $——/sqft
  Listed 1 month ago
Property Description
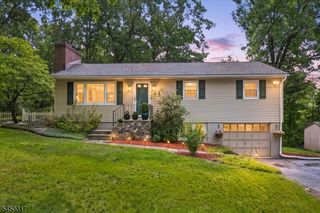
BACK ON THE MARKET! DON'T MISS YOUR OPPORTUNITY TO MAKE THIS YOUR NEW HOME! *NEW SEPTIC SYSTEM BEING INSTALLED* WELCOME HOME to this BEAUTIFULLY MAINTAINED 3-bedroom, 2- full-bath home that showcases TRUE PRIDE of OWNERSHIP, LOVINGLY CARED for by the SAME OWNER for 48 years. The main level features HARDWOOD FLOORS, a BRIGHT and INVITING LIVING SPACE, and an BRAND NEW DUCTLESS A/C system upstairs for added comfort. The FINISHED WALKOUT BASEMENT provides exceptional ADDITIONAL LIVING SPACE with a FAMILY ROOM, BONUS ROOM perfect for a home office, gym, or guest space, a FULL BATHROOM, and a LARGE LAUNDRY ROOM with an ABUNDANCE of CABINETRY for STORAGE. Step outside to enjoy the LEVEL BACKYARD and TWO DECKS, ideal for ENTERTAINING or RELAXING. Major UPDATES offer peace of mind, INCLUDIN a NEW WHOLE-HOUSE GENERATOR (2025), NEW WELL PUMP(2023), NEW WELL TANK (2024), TANKLESS WATER HEATER (2024), NEWLY PAVED DRIVEWAY (2025), and a BRAND-NEW SEPTIC SYSTEM to be installed prior to CLOSING. This MOVE-IN READY home combines COMFORT, FUNCTIONALITY, and QUALITY UPDATES in a property that has been METICULOUSLY MAINTAINED for DECADES.
- Listing Status:
- Active
- Data Last Updated:
- August 9, 2026 at 6:40AM
- Listing Office:
- EXP REALTY, LLC : 866-201-6210
- MLS ID:
- 4039140
- General: CedarSidWoodShngDeckStorage Shed
- Style: Raised Ranch
- Parking: Parking spaces: 10
- Roofing: Asphalt Shingle
- County: Sussex
- Driveway: BlacktopSee Remarks
- Zoning: 2810-01901-0000-00005-0005-
- Utilities: Electric
- Water: Well
- Sewer: See RemarksSeptic 3 Bedroom Town Verified
- Exclusions: None
This listing courtesy of EXP REALTY, LLC
Monthly Payment
- Principal & Interest $
- Property Taxes $
- Home Insurance $
- VA Funding Fee $

 New - 1 day ago