88 Crescent Dr, Hampton Twp., NJ 07860
- 4 beds |
- 2 baths
 Single-Family Home
  Built in 1962
  1.06acre lot
 —— car garage
  $——/sqft
  Listed 12 days ago
Property Description
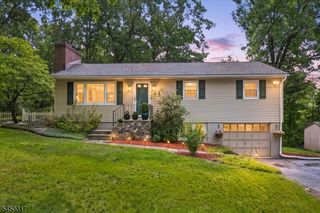
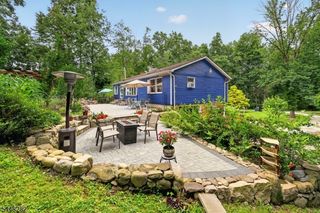
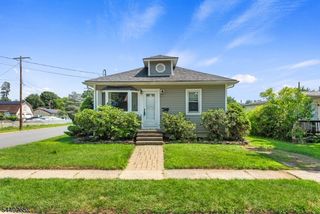
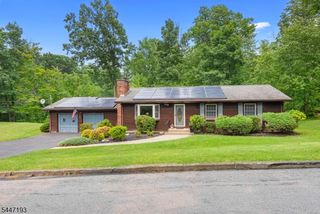
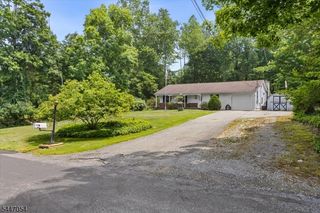
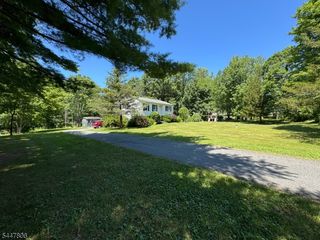
Set on a FULL ACRE in the peaceful Clearview Lake community, this charming ranch offers comfortable SINGLE-LEVEL LIVING, generous space and a quiet natural setting. A NEW ROOF was installed in 2026, adding valuable peace of mind. The bright open-concept kitchen features granite countertops, stainless steel appliances and a casual dining area with direct access to the SPACIOUS, LEVEL BACKYARD, perfect for entertaining, outdoor play or enjoying the wooded backdrop. The PRIVATE PRIMARY SUITE, added in 2017, features an oversized walk-in closet and an en suite bath with double sinks, a soaking tub and separate stall shower. With four bedrooms, served by a three-bedroom septic, and two full baths, the home offers flexibility for guests, a home office or additional living space. The full unfinished basement provides ample storage, laundry, a separate workshop or utility room and Bilco-style doors to the side yard with potential for finishing. Just minutes from downtown Newton and close to Swartswood State Park, this home offers an ideal combination of space, comfort, convenience and tranquility.
- Listing Status:
- Active
- Date Added:
- August 1, 2026
- Data Last Updated:
- August 9, 2026 at 2:42AM
- Listing Office:
- KELLER WILLIAMS INTEGRITY : 973-726-0088
- MLS ID:
- 4043309
- General: Vinyl Siding
- Style: Ranch
- Roofing: Asphalt Shingle
- HOA Amenities: Lake Privileges610.0Annually
- County: Sussex
- Driveway: 2 Car WidthCrushed Stone
- Zoning: 2810-03005-0000-00007-0000-
- Utilities: Electric
- Water: PrivateWell
- Sewer: PrivateSeptic
This listing courtesy of KELLER WILLIAMS INTEGRITY
Monthly Payment
- Principal & Interest $
- Property Taxes $
- Home Insurance $
- VA Funding Fee $