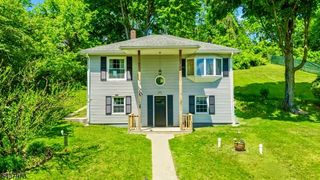
1 Cliffside Ct, Hardyston Twp., NJ 07419
- 2 beds |
- 2 baths
 Single-Family Home
  Built in 1989
  6,098sqft lot
 1 car garage
  $——/sqft
  Listed 26 days ago
Property Description
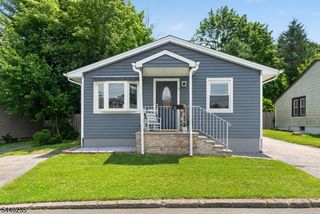
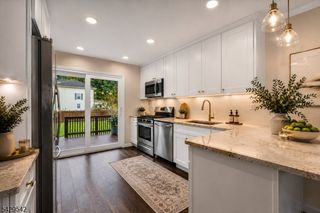
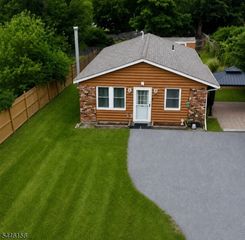
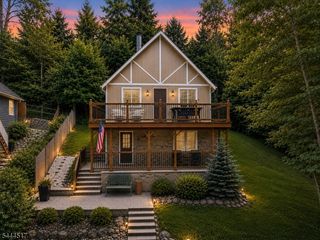
Welcome to Sussex County! This beautifully maintained single-family home features an updated kitchen with brand-new stainless steel appliances, central air, and an open floor plan with hardwood and tile flooring throughout. The spacious primary bedroom offers a walk-in closet, shoe closet, and full bath. Second floor bedroom 2 has a full updated bath in the hallway. the main-level office/TV room 11 x 11 can easily serve as a third bedroom. A partially finished basement with 10ft ceiling provides endless possibilities for additional living space, a home gym, or storage. Situated on a generous lot with a large side and rear yard, this home also features a one-car garage, two-car-width driveway parking, and convenient overflow parking directly across the street. Enjoy being just a short walk to the community pool, playground, clubhouse, tennis courts, and bocce court. Located just off Route 94, this move-in-ready home offers the perfect combination of comfort, amenities, and commuter-friendly convenience. A must-see! New water heater. Owner is a licensed realtor.
- Listing Status:
- Active
- Date Added:
- July 4, 2026
- Data Last Updated:
- July 29, 2026 at 6:40AM
- Listing Office:
- KISTLE REALTY, LLC. : 973-250-3299
- MLS ID:
- 4038326
- General: Vinyl SidingDeck
- Style: Development Home
- Pool: Association Pool
- Parking: Parking spaces: 2
- Roofing: Asphalt Shingle
- HOA Amenities: ClubHousMulSportPlaygrndPoolOtdrMaintenance-ExteriorSnow Removal375.0Monthly
- County: Sussex
- Driveway: 2 Car WidthAdditional Parking
- Zoning: 2811-00067-0003-00001-0001-
- Utilities: ElectricGas-Natural
- Water: Public Water
- Sewer: Public Sewer
This listing courtesy of KISTLE REALTY, LLC.
Monthly Payment
- Principal & Interest $
- Property Taxes $
- Home Insurance $
- VA Funding Fee $

 New - 3 days ago