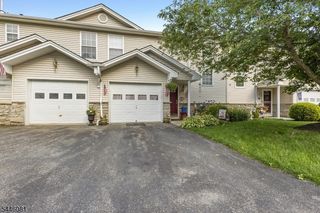
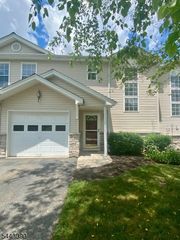
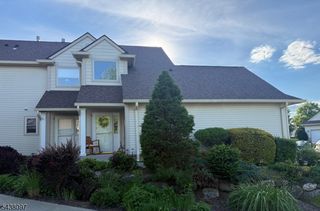
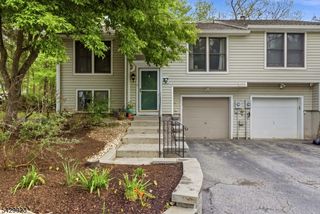
10 Indian Field Dr, Hardyston Twp., NJ 07419
- 3 beds |
- 2 baths |
- 2,152 sqft
 Condominium
  Built in 2005
  5,663sqft lot
 1 car garage
  $207/sqft
  Listed 16 days ago
Property Description
Beautifully maintained end-unit townhome in the desirable Indian Fields community offers 3 bedrooms, 2.5 baths, and an impressive list of upgrades. The upgraded kitchen features maple cabinetry, Black Galaxy granite countertops, a ceramic tile floor, and a coordinating tile backsplash. The kitchen flows seamlessly into the convenient gathering room with a gas fireplace, making it ideal for everyday living and entertaining. Gunstock oak hardwood flooring extends throughout the first floor, while recessed lighting enhances the kitchen, gathering room, and primary bedroom. The gathering room is prewired for a home theater system and a ceiling fan with wall switch; plus all bedrooms are prewired for ceiling fans with wall switches. Upstairs, the spacious primary suite includes a luxurious en-suite bath with a corner Jacuzzi jetted tub and stall shower. Two additional bedrooms and a full bath provide flexibility for guests or a home office/hobby room. A whole-house humidifier adds year-round comfort and the basement has rough plumbing for a future bathroom. As an end unit, this home enjoys added privacy and abundant natural light. Indian Fields community offers resort-style amenities including a pool, tennis courts, basketball hoops, playground and a clubhouse. Combining quality upgrades, functional living spaces and a sought-after location in Indian Fields, this is one home you won't want to miss. Gathering room TV and wall mount stay! SF is approximate.
- Listing Status:
- Active
- Date Added:
- July 26, 2026
- Data Last Updated:
- August 8, 2026 at 10:40PM
- Listing Office:
- MOUNTAIN PROPERTIES CRYSTAL : 973-827-7725
- MLS ID:
- 4042659
- General: StoneVinyl SidingCurbsDeckStorm Door(s)
- Style: Townhouse-End UnitDevelopment HomeMulti Floor Unit
- Pool: Association Pool
- Parking: Parking spaces: 1
- Roofing: Asphalt Shingle
- HOA Amenities: Club HousePlaygroundPool-OutdoorTennis CourtsMaintenance-Common AreaSnow Removal375.0Monthly
- County: Sussex
- Driveway: 1 Car WidthBlacktopDriveway-Exclusive
- Zoning: 2811-00067-0009-00001-0057-
- Utilities: All UndergroundGas-Natural
- Water: Public WaterWater Charge Extra
- Sewer: Public SewerSewer Charge Extra
- Exclusions: White curtains in living room and tv in 2nd floor bedroom.
This listing courtesy of MOUNTAIN PROPERTIES CRYSTAL
Monthly Payment
- Principal & Interest $
- Property Taxes $
- Home Insurance $
- VA Funding Fee $