43 Stonehedge Dr, Hardyston Twp., NJ 07460
- 4 beds |
- 3 baths
 Single-Family Home
 Built in 2002
 1.9acre lot
 3 car garage
 $——/sqft
 Listed 13 days ago
Property Description
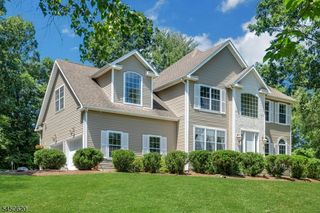
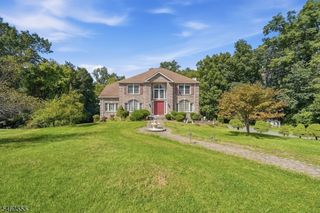
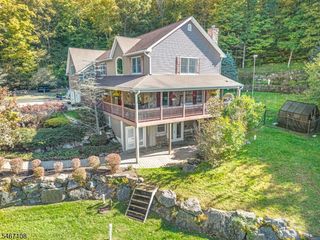
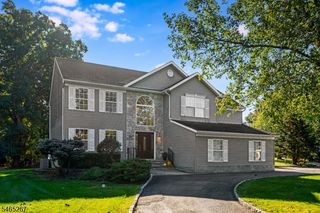
Set on 1.9 acres in Stonehedge Estates, this 4-bedroom, 3.1 bath home offers room to spread out inside and out. An expansive deck with new decking and railings (2021) steps down to a patio, giving you plenty of space for outdoor dining and relaxing, and a three-car garage adds storage and convenience. The major systems have been updated, so you can move in with confidence. They include a 5-zone propane heating system (2025), two-zone central air with compressors replaced in 2016, and 200-amp electric service with a 100-amp sub panel. The water holding tank is from 2024, the well pump from approximately 2016, and the hot water heater from 2018. A bathroom was renovated in 2022 and the driveway was redone in 2024. This is a well-kept home on a generous lot in a quiet Hardyston setting. Schedule your showing today.
- Listing Status:
- Active
- Data Last Updated:
- October 26, 2026 at 3:41PM
- Listing Office:
- KELLER WILLIAMS PROSPERITY REALTY : 973-696-0077
- MLS ID:
- 4058552
- General: Aluminum SidingDeckPatio
- Style: Colonial
- Parking: Parking spaces: 6
- Roofing: Asphalt Shingle
- County: Sussex
- Driveway: Blacktop
- Zoning: 2811-00060-0000-00005-0022-
- Utilities: Gas-Propane
- Water: Private
- Sewer: Septic
- Exclusions: The chandeliers in dining roomkitchenand upstairs hallway.
This listing courtesy of KELLER WILLIAMS PROSPERITY REALTY
Monthly Payment
- Principal & Interest $
- Property Taxes $
- Home Insurance $
- VA Funding Fee $