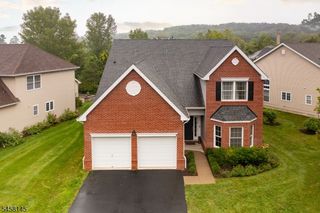
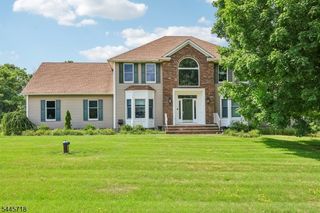
48 Sand Pond Rd, Hardyston Twp., NJ 07419
- 5 beds |
- 4 baths
 Single-Family Home
 Built in 2006
 0.91acre lot
 3 car garage
 $——/sqft
 Listed 14 days ago
Property Description
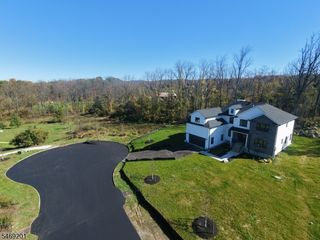
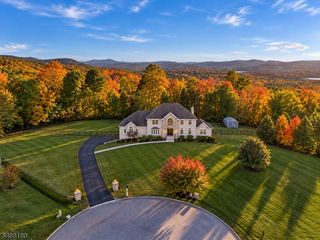
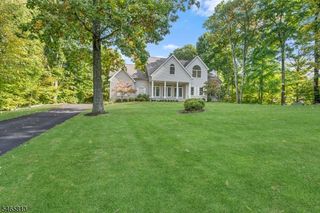
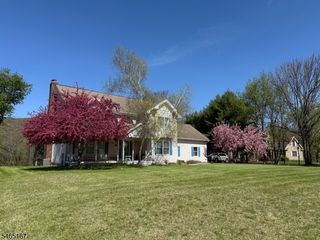
Welcome to your one-of-a-kind mountain Oasis! Extended household options abound! This beautifully, well thought out custom Colonial was built in 2006 and sits on just under 1 acre of land. It offers the perfect combination of all the modern comfort and spacious living with resort style outdoor amenities. Featuring 5 bedrooms and 2 full baths, with a spacious laundry room on 2nd floor, with an additional "keeping room" adjacent to another full bath on main floor. This home offers two living rooms, and a private in-law style suite with its own full bathroom, billiard room, dry bar area, with a separate kitchen area currently used as a private salon in the basement with a separate entrance. Additionally, an amazing Chef's kitchen with a generous granite countertop and cabinet storage space, large gas cooktop, double wall oven, and a butler's pantry Multi-zone heating and cooling, a whole house automatic generator, and a wood burning insert stove perfect for those cold winter nights. Step outside to your backyard oasis featuring a full wrap around porch, a paver patio and deck leading to a dreamy heated inground pool and fenced yard surrounded by seasonal perennial gardens with underground irrigation. Plenty of entertaining space for relaxing and just enjoying the warmer months in the mountains. complete with a heated mechanic's garage w/ 3 tall doors and a hydraulic car lift. This home has it all! Confirmed 4 bed septic system, taxed as a 5 bed home.
- Listing Status:
- Active
- Date Added:
- October 15, 2026
- Data Last Updated:
- October 26, 2026 at 4:40PM
- Listing Office:
- REALTY EXECUTIVES EXCEPTIONAL : 973-838-6990
- MLS ID:
- 4058436
- General: Vinyl SidingDeckMetal FencePatioStorage ShedStorm Door(s)Thermal Windows/DoorsUnderground Lawn SprinklerWorkshop
- Style: ColonialCustom Home
- Pool: HeatedIn-Ground Pool
- Parking: Parking spaces: 10
- Roofing: Asphalt Shingle
- HOA Amenities: Pool-OutdoorStorage
- County: Sussex
- Driveway: BlacktopDriveway-ExclusivePaver Block
- Zoning: 2811-00020-0000-00004-0002-
- Utilities: Gas-PropaneSee Remarks
- Water: Well
- Sewer: Septic 4 Bedroom Town Verified
- Exclusions: refrigeratorwash/dryergar fridge & freezerbidet seatsalon equip
This listing courtesy of REALTY EXECUTIVES EXCEPTIONAL
Monthly Payment
- Principal & Interest $
- Property Taxes $
- Home Insurance $
- VA Funding Fee $