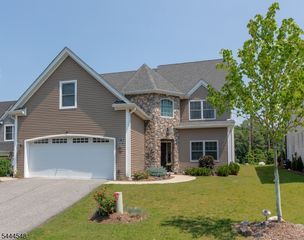
24 Bluffs Ct, Hamburg Boro, NJ 07419
- 5 beds |
- 3 baths |
- 3,244 sqft
 Single-Family Home
  Built in 2012
  —— sqft lot
  2 car garage
  $223/sqft
  Listed 20 days ago
Property Description
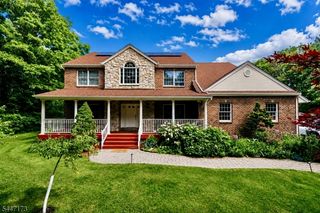
Elegant brick facade paired with a completely reimagined contemporary interior, offering the perfect blend of timeless architecture & stylish luxury. This elegant 5 bed , 3 bath home offers a modern layout designed for today's lifestyle. A 2 story foyer opens to a dramatic 2 story family room, while the 2nd floor wrap around walkway with sleek modern railings provides an overlook to the living space below. The 1st floor a separate dining room, large eat in kitchen, & 3 bedrooms for flexible living. The kitchen features a 10' quartz waterfall center island, dual deep counter depth refrigerators, contemporary cabinetry perfect for cooking, gathering, & entertaining. Sliding doors lead to the rear patio for seamless indoor outdoor living. All bathrooms have been updated with a mix of soaking tubs, multi head showers, and Toto toilets, delivering a spa like experience. The second floor includes two addt'l bedrooms and the dramatic open hallway that defines the home's modern character. Located in The Bluffs at Ballyowen, an amenitized HOA community, residents enjoy a heated outdoor pool, Clubhouse with full gym (cardio + weights), lawn maintenance & snow removal for driveways & walkways. All of this is provided for a modest monthly fee of $365, offering convenience, comfort, & resort style living. A contemporary home with standout design, premium upgrades, and exceptional community amenities this is timeless living at its best
- Listing Status:
- Active
- Data Last Updated:
- September 23, 2026 at 6:40AM
- Listing Office:
- JOPARI REALTY GROUP INC. : 201-804-0700
- MLS ID:
- 4050423
- General: StoneVinyl SidingPatio
- Style: Custom Home
- Parking: Parking spaces: 2
- Roofing: Asphalt Shingle
- HOA Amenities: Billiards RoomClub HouseElevatorExercise RoomKitchen FacilitiesPool-OutdoorMaintenance-Common AreaSnow RemovalTrash Collection365.0Monthly
- County: Sussex
- Driveway: 2 Car WidthBlacktopDriveway-Exclusive
- Zoning: Res2809-00011-0001-00001-0000-C0024
- Utilities: All UndergroundElectricGas-Natural
- Water: Public WaterWater Charge Extra
- Sewer: Public Sewer
This listing courtesy of JOPARI REALTY GROUP INC.
Monthly Payment
- Principal & Interest $
- Property Taxes $
- Home Insurance $
- VA Funding Fee $