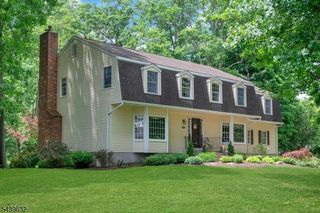
4 White Tail Ct, Hardyston Twp., NJ 07460
- 4 beds |
- 2 baths |
- 2,813 sqft
 Single-Family Home
  Built in 2001
  1.15acre lot
 2 car garage
  $249/sqft
  Listed 2 months ago
Property Description
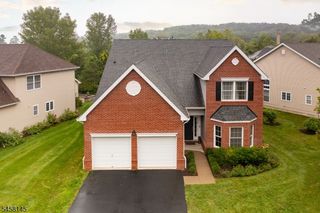
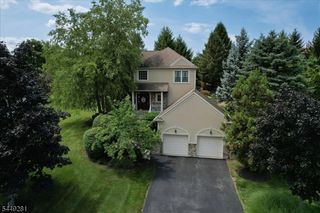
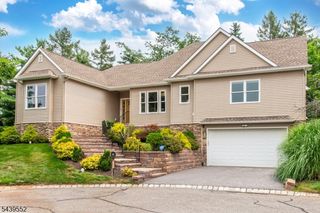
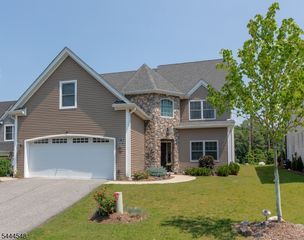
Welcome to this exceptional 4-bedroom home tucked away on a quiet cul-de-sac in the desirable Stockholm section of Hardyston. Set on 1.15 private acres backing to protected watershed land, the property features mature landscaping, fruit trees and two large storage sheds. Inside, soaring vaulted ceilings and a dramatic living room fireplace create an impressive focal point. The kitchen offers granite countertops, abundant cabinetry, two pantry areas and convenient access to the main-floor laundry. A first-floor office/den provides flexible additional living space. Downstairs, discover a huge full-house basement offering tremendous storage, recreation and future possibilities, plus an expansive sauna, all on your own private retreat at home. Recent improvements include newer HVAC, roof and solar panels, refinished hardwood floors, fresh paint, carpeting and microwave. The solar system provides significant savings on electric costs while adding to the home's energy efficiency. Enjoy exceptional privacy while remaining conveniently located near Route 23, NYC transportation, skiing, golf, farmers markets, parks, ice skating, fishing lakes and hiking trails.
- Listing Status:
- Active
- Date Added:
- July 29, 2026
- Data Last Updated:
- September 23, 2026 at 6:40AM
- Listing Office:
- JUBA TEAM REALTY : 973-874-0800
- MLS ID:
- 4041085
- General: BrickStoneVinyl SidingDeckStorage ShedStorm Door(s)
- Style: Colonial
- Pool: Above Ground
- Parking: Parking spaces: 8
- Roofing: Asphalt Shingle
- County: Sussex
- Driveway: 2 Car WidthAdditional ParkingBlacktop
- Zoning: 2811-00036-0000-00009-0019-
- Utilities: ElectricGas-Propane
- Water: PrivateWell
- Sewer: Septic 4 Bedroom Town Verified
This listing courtesy of JUBA TEAM REALTY
Monthly Payment
- Principal & Interest $
- Property Taxes $
- Home Insurance $
- VA Funding Fee $